0
Skip to Content
Lake Norman Visuals
Lake Norman Visuals
HOME
SERVICES
PORTFOLIO
ABOUT
CONTACT
CLIENT PORTAL

Lake Norman Visuals
Lake Norman Visuals
HOME
SERVICES
PORTFOLIO
ABOUT
CONTACT
CLIENT PORTAL

HOME
SERVICES
PORTFOLIO
ABOUT
CONTACT
CLIENT PORTAL
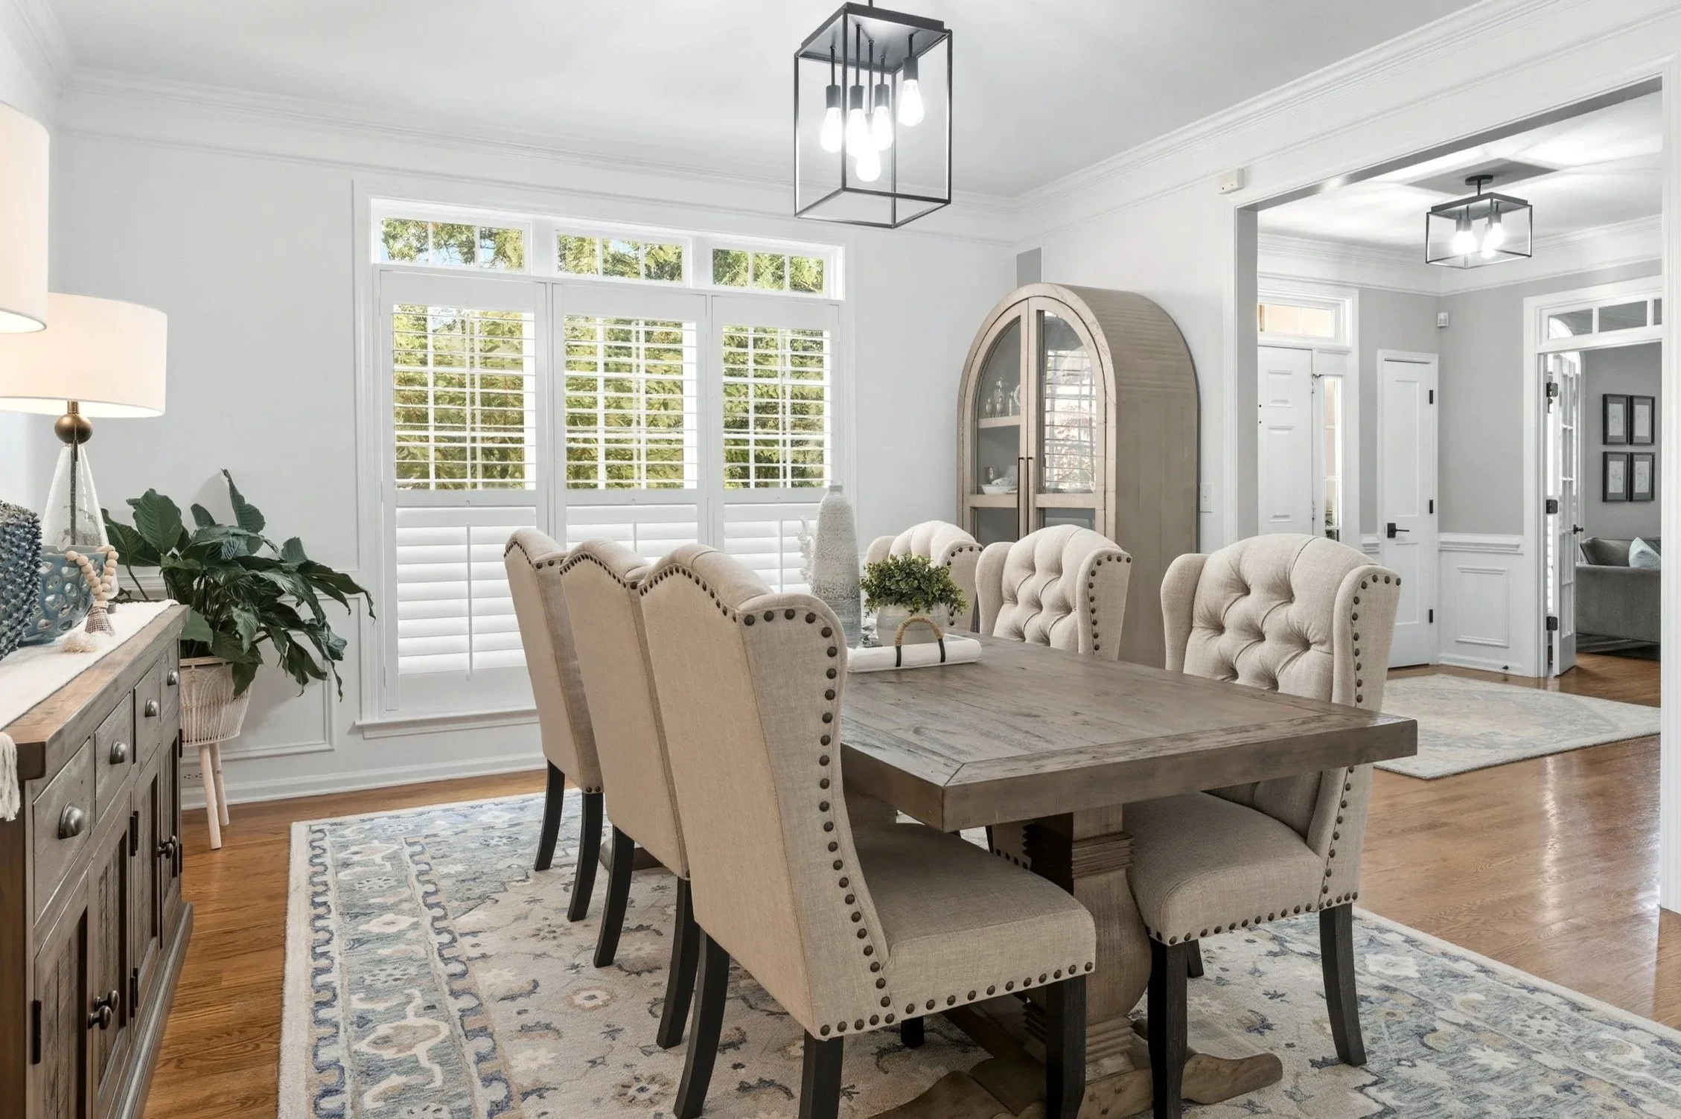
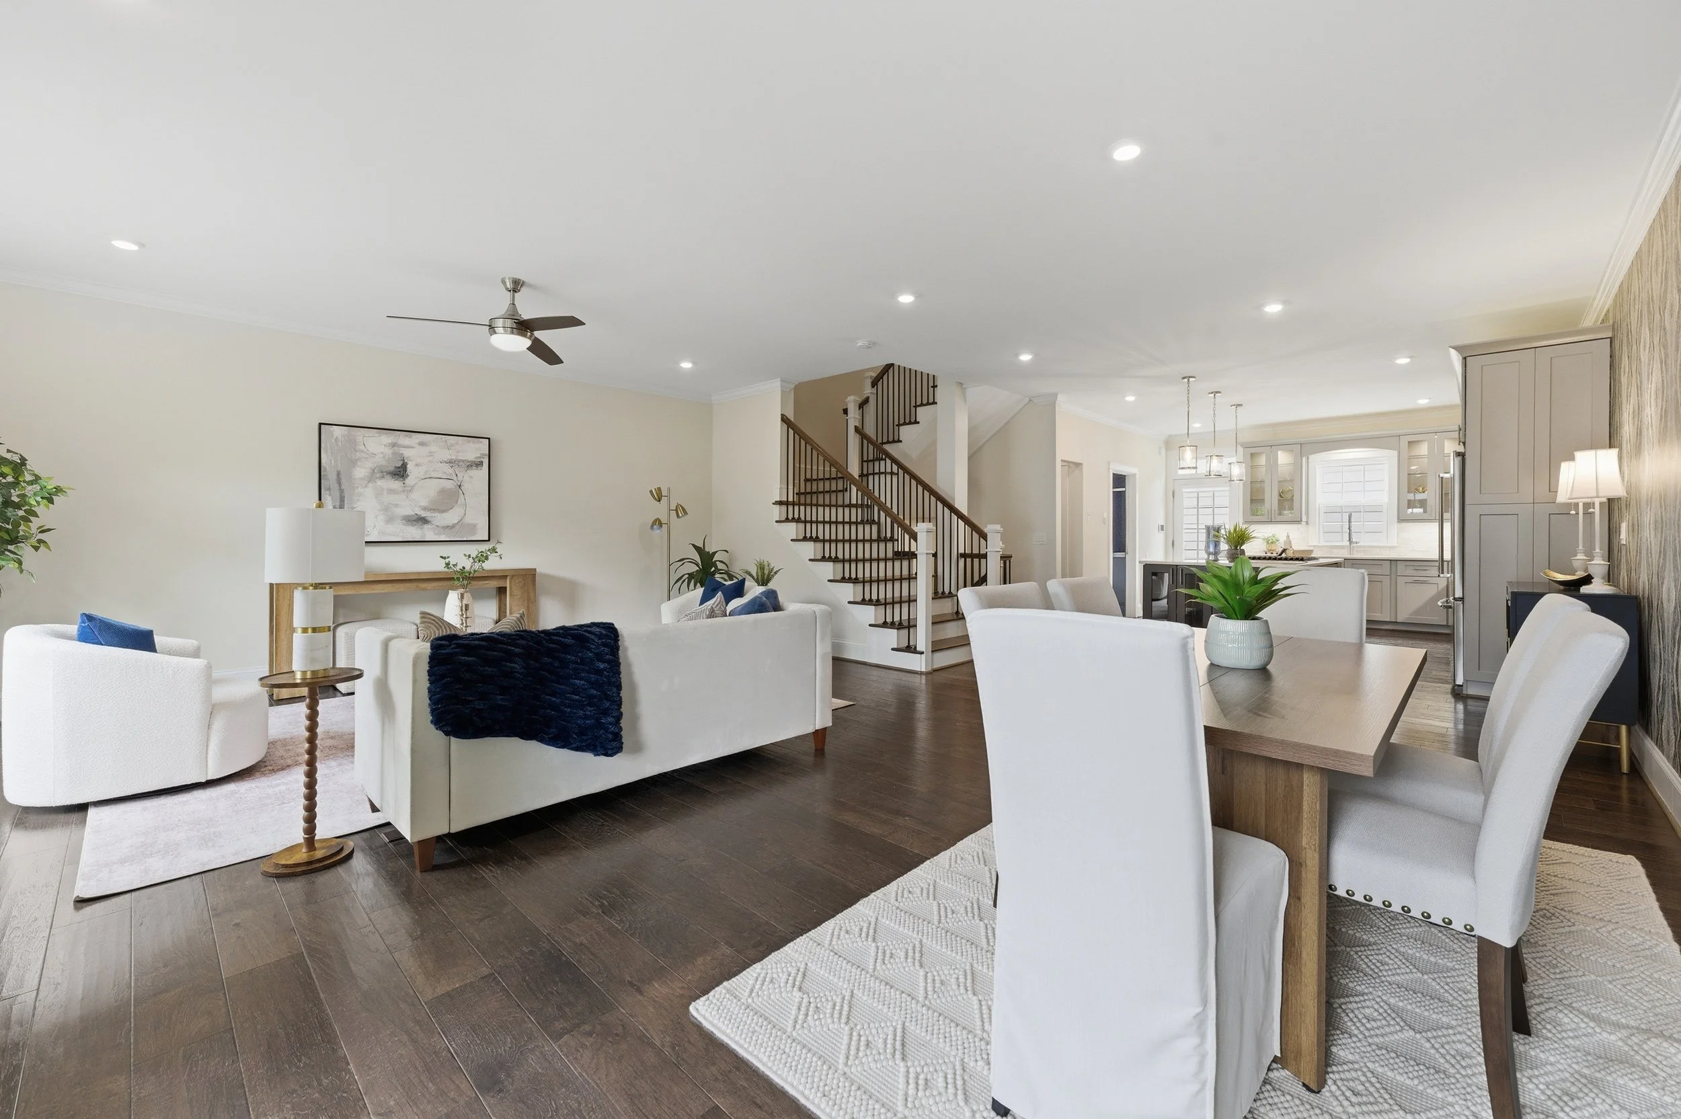
Bright dining room with large window, wooden table, beige upholstered chairs, and a patterned rug.
Townhome-120.jpg
Townhome-105.jpg
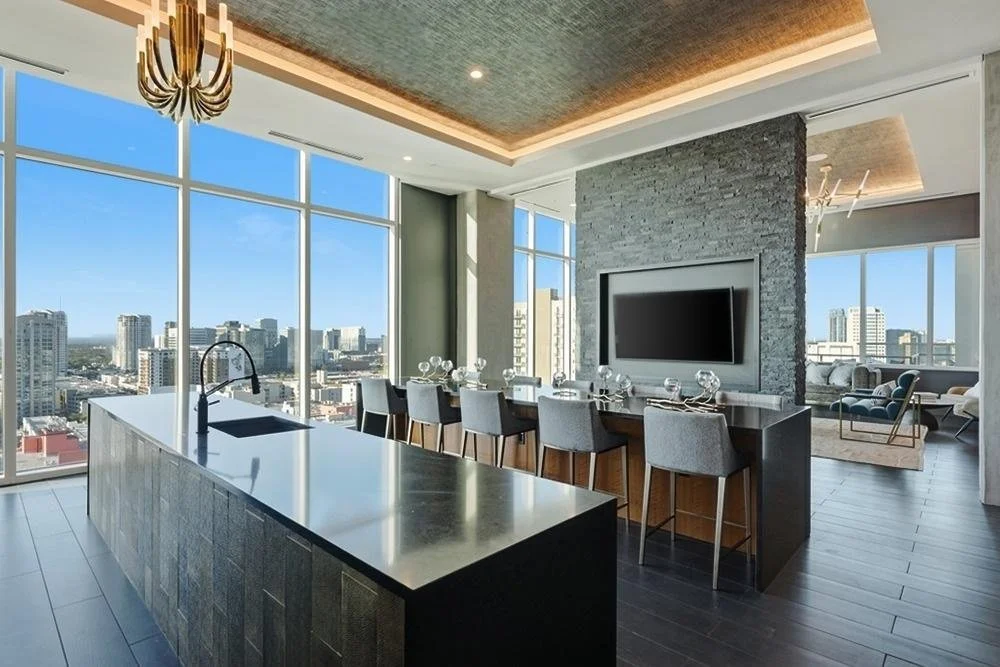
Modern apartment interior with large floor-to-ceiling windows, city skyline view, kitchen island with sink, dining area with gray chairs, and a living room visible in the background.
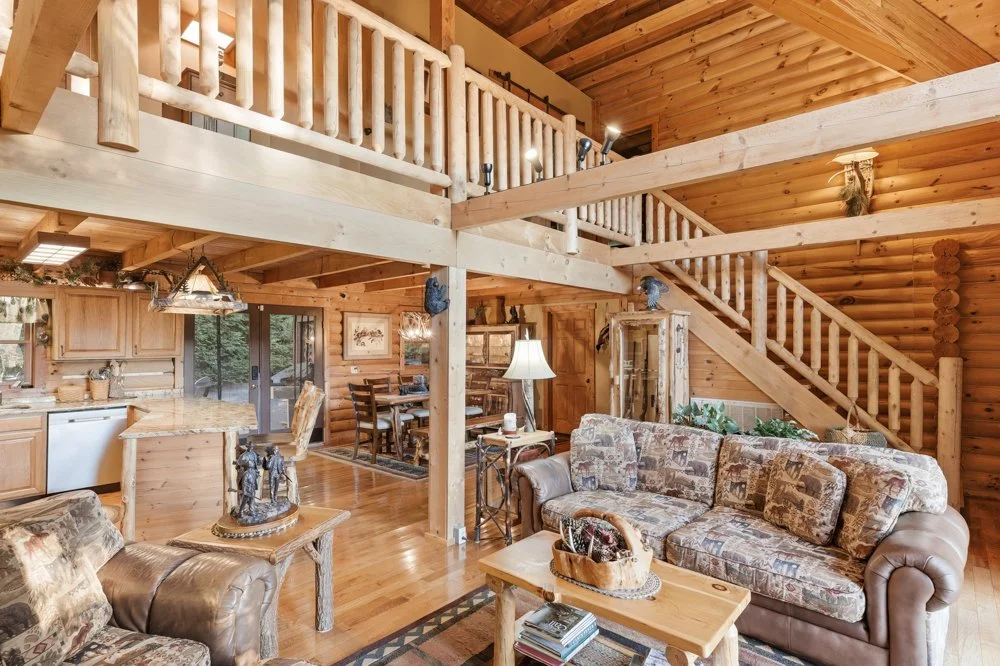
Interior of a cozy log cabin living room with wood-paneled walls and ceiling, featuring a patterned upholstered sofa, stone fireplace, and a loft level with white wooden railing.
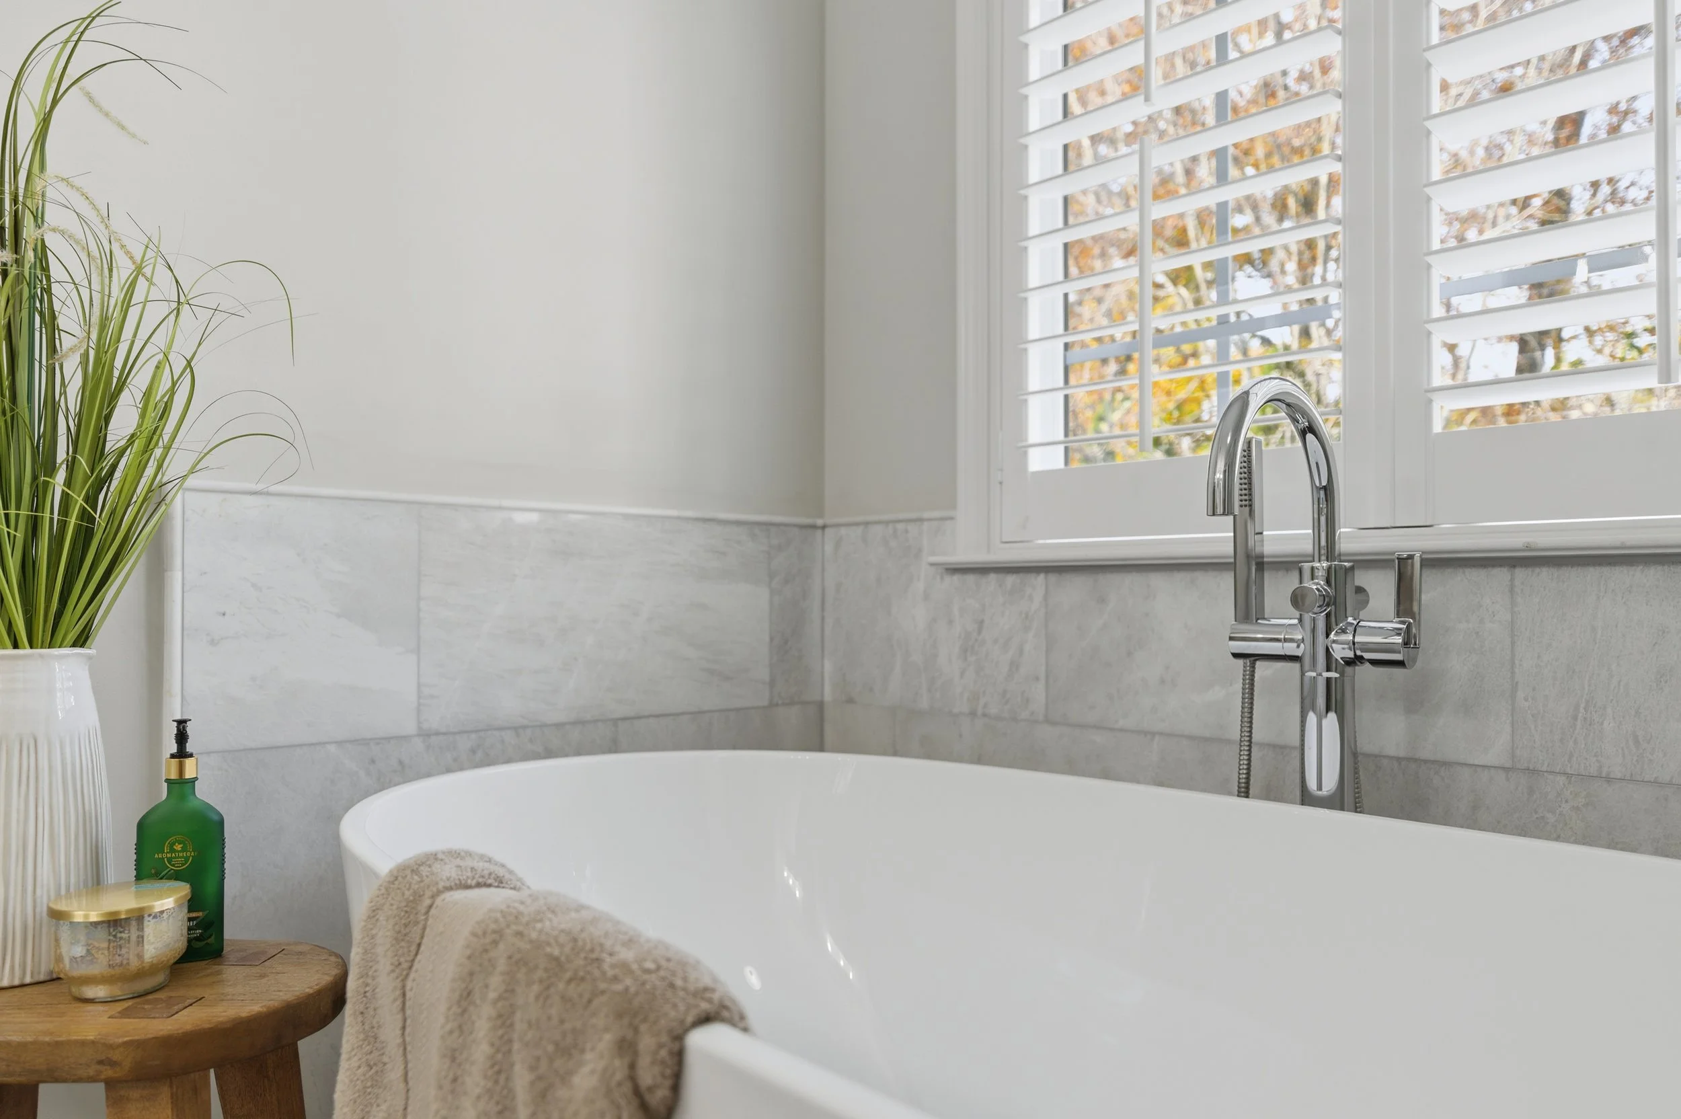
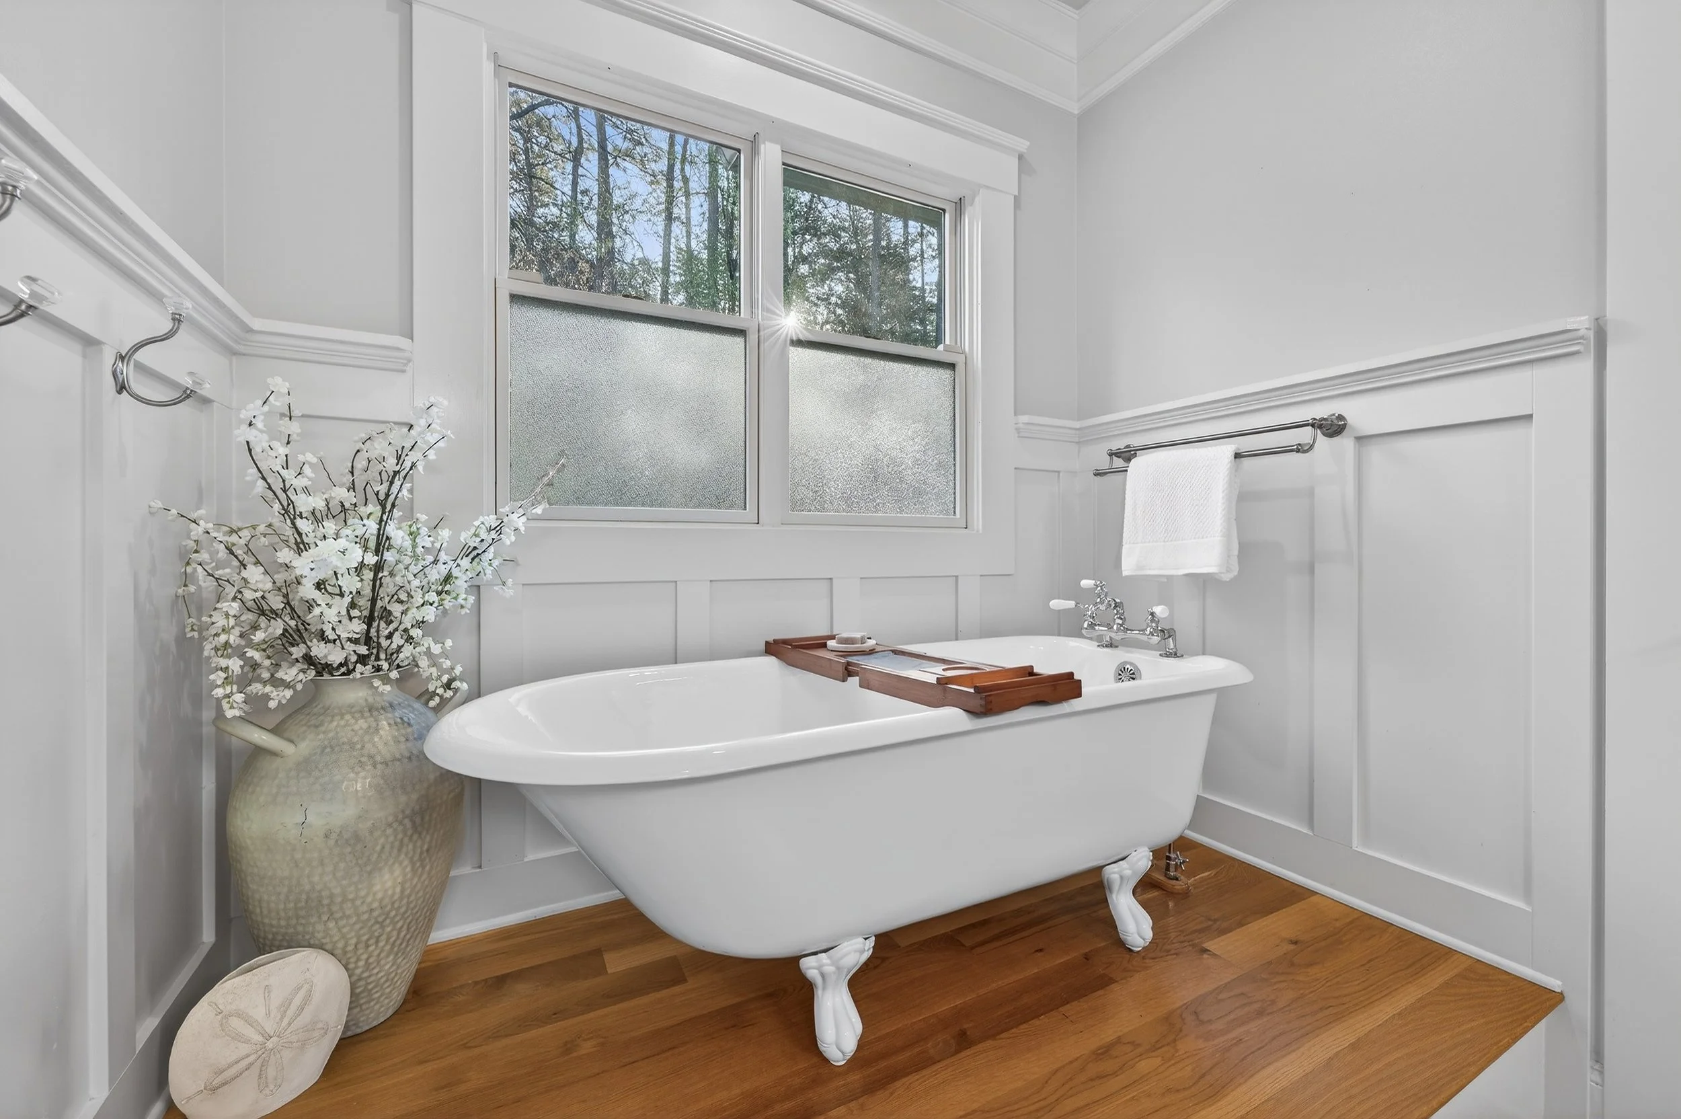
Bathroom with white freestanding bathtub, window with white plantation shutters, green soap bottle, gold-accented candle, and a potted plant on a wooden stool.
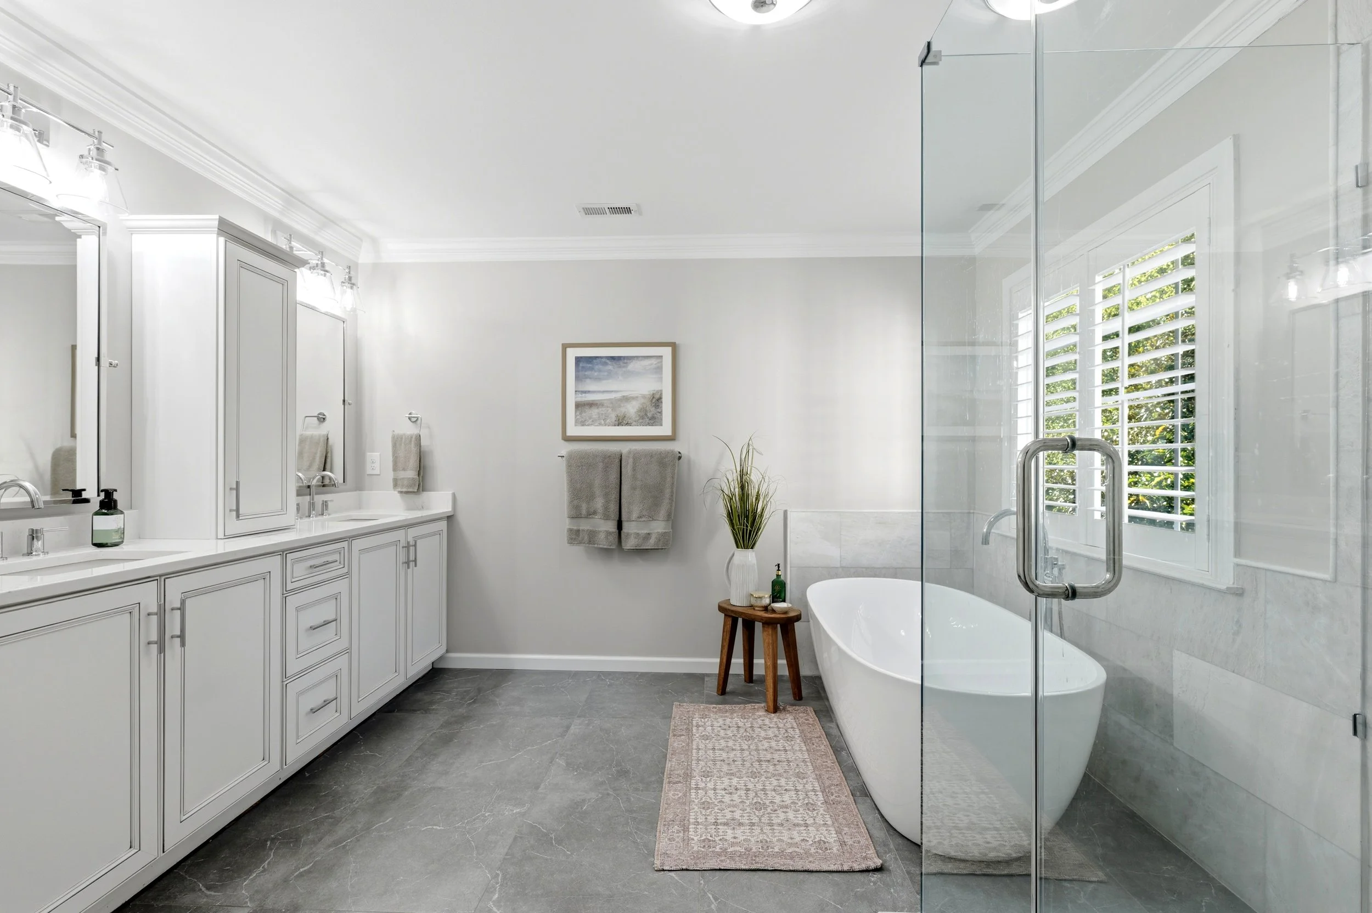
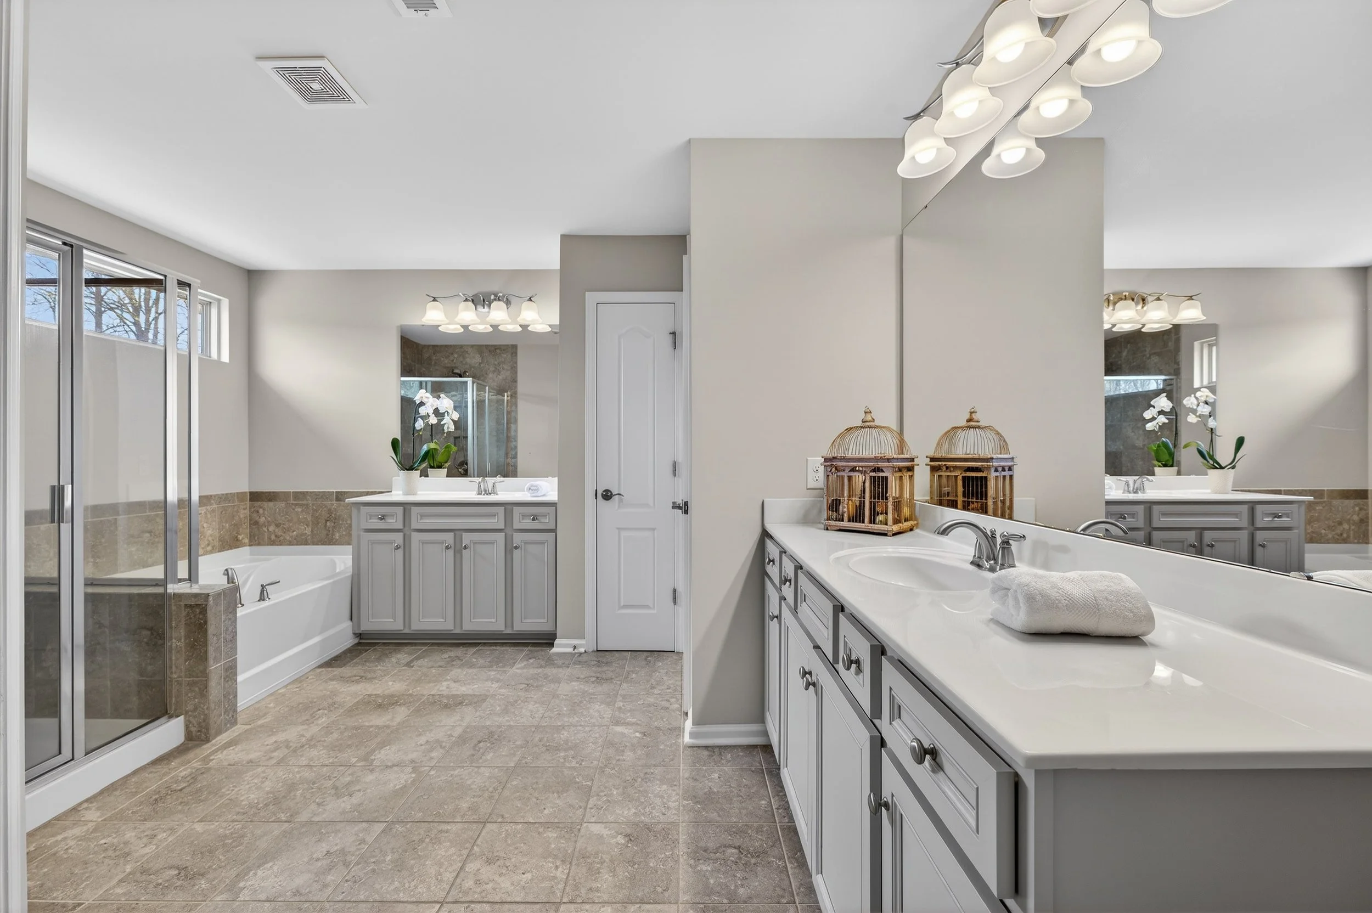
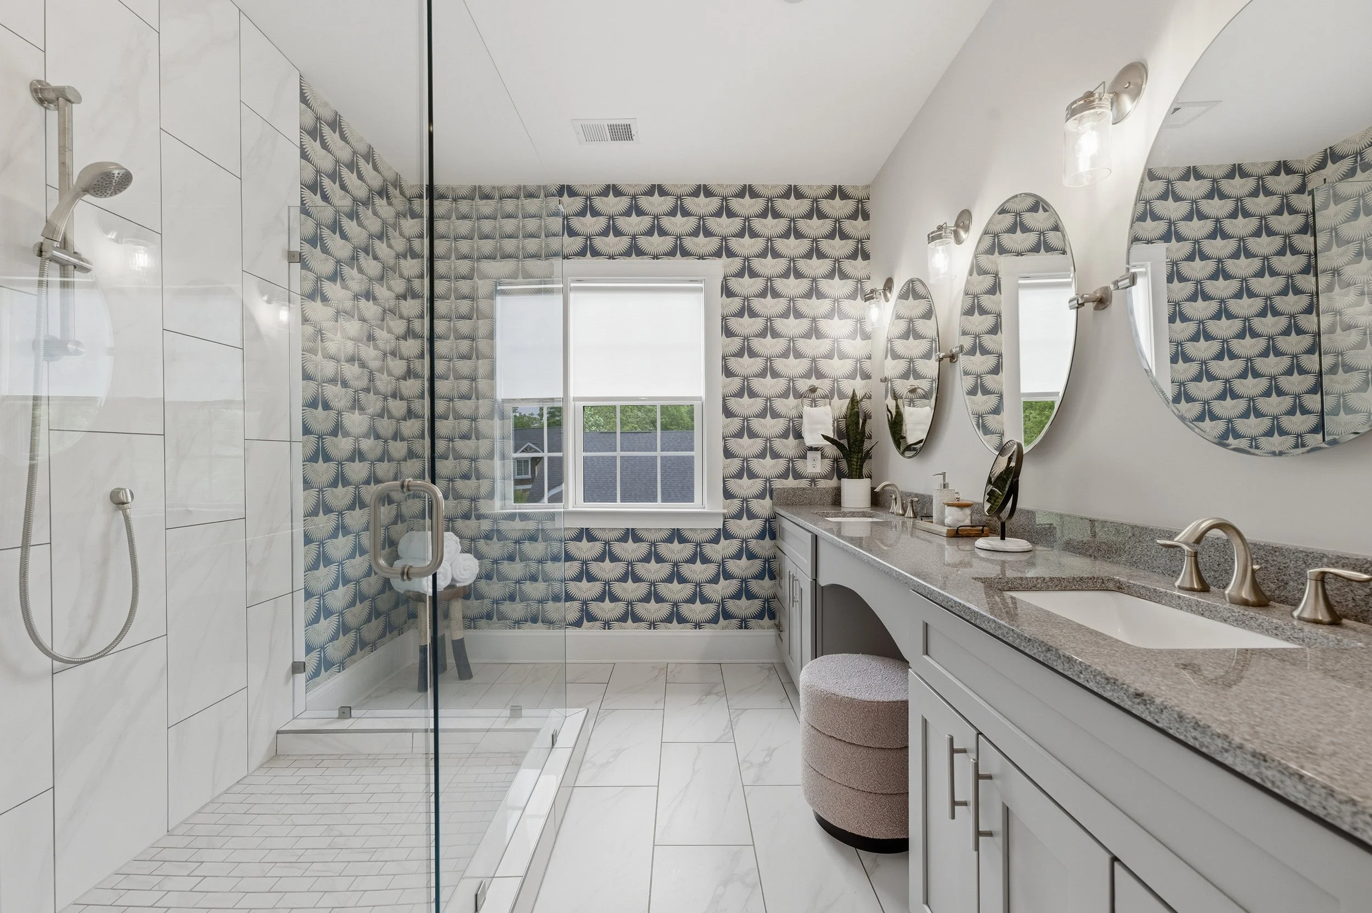
Modern bathroom with white vanity, double sinks, gray towels, a framed picture on the wall, a potted plant, a bathtub near a window with shutters, and a glass shower door.
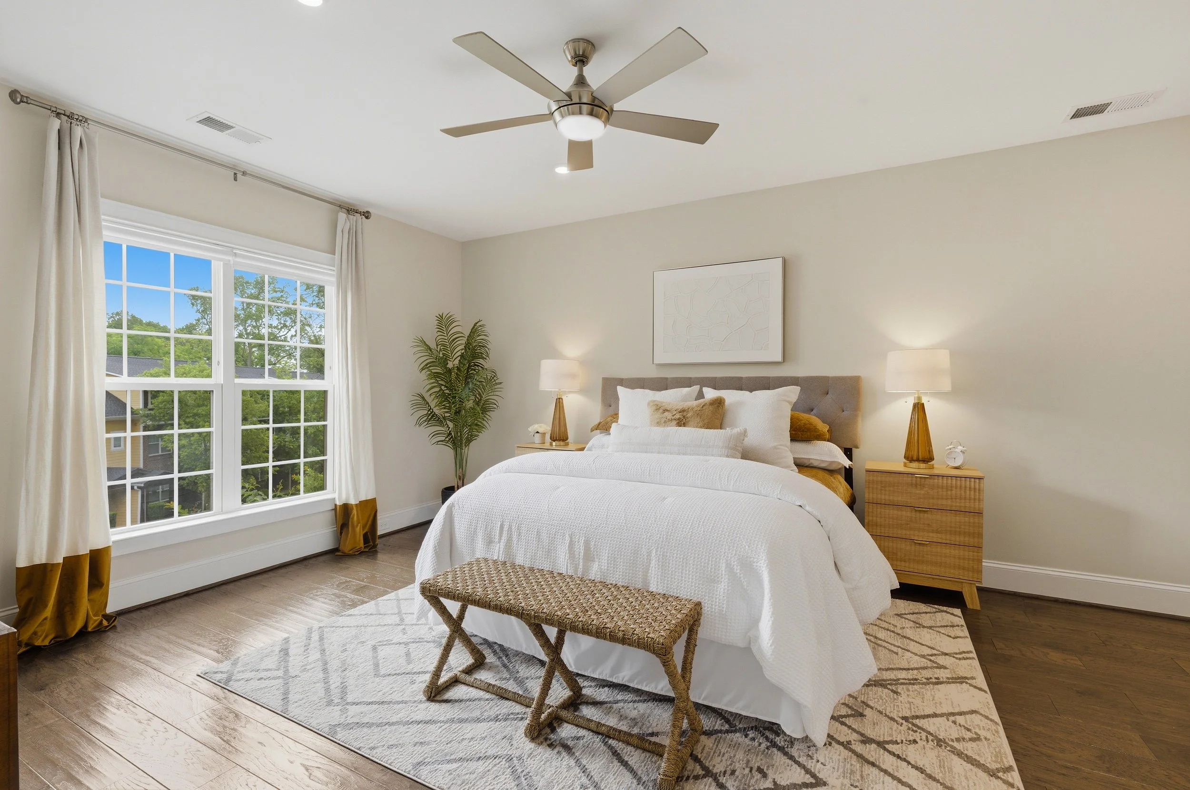
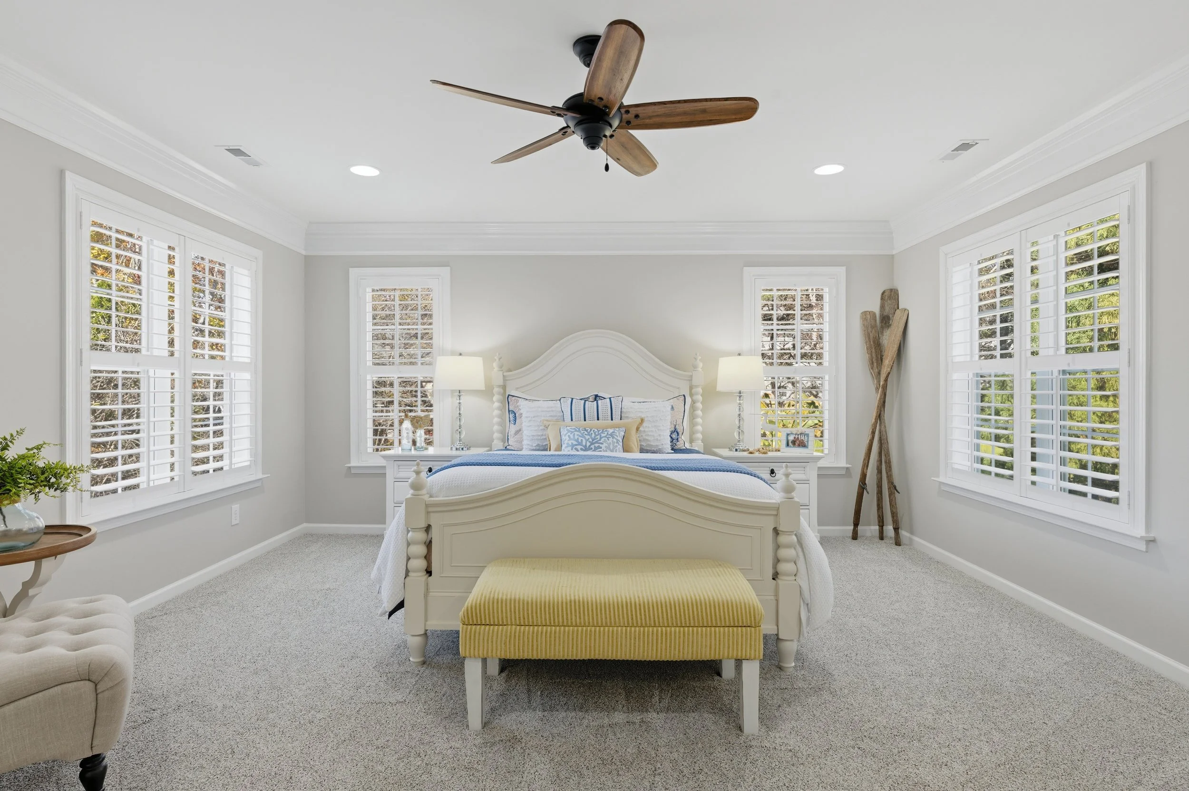
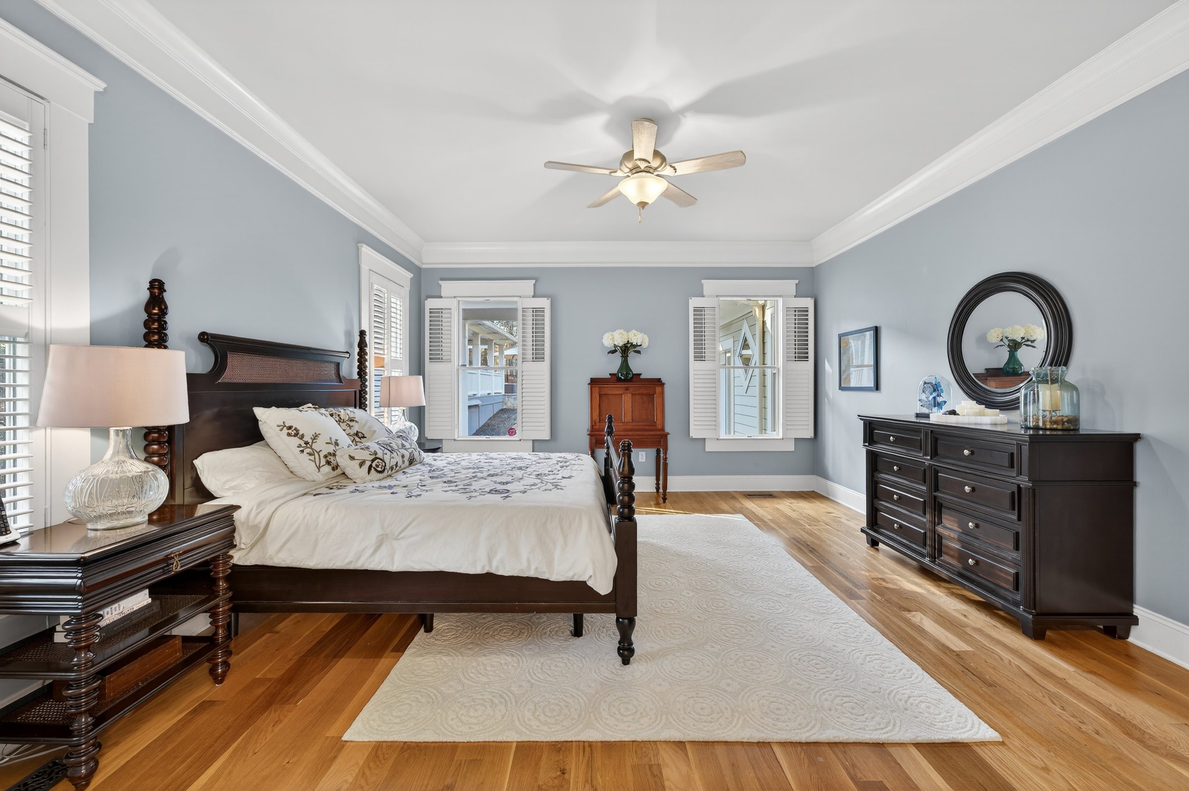
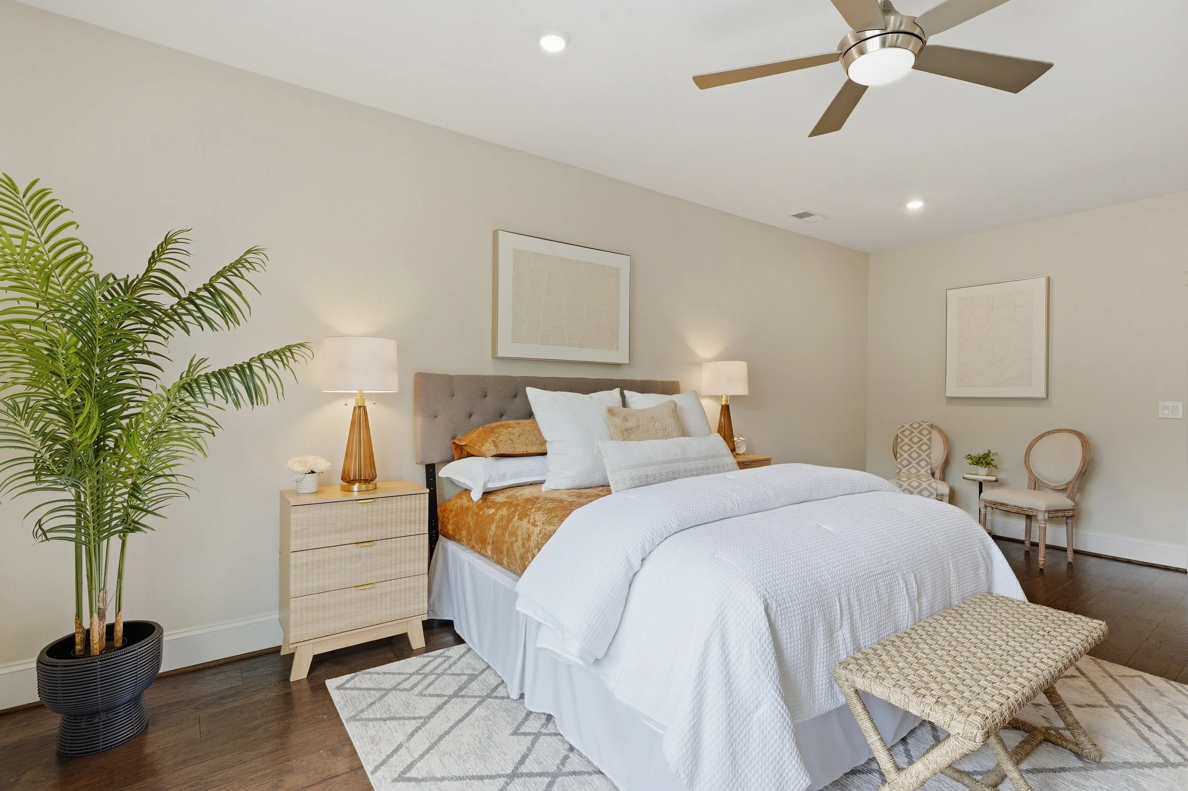
Bright, spacious bedroom with a white bed, yellow bench, and large windows with white shutters.
Townhome-6.jpg
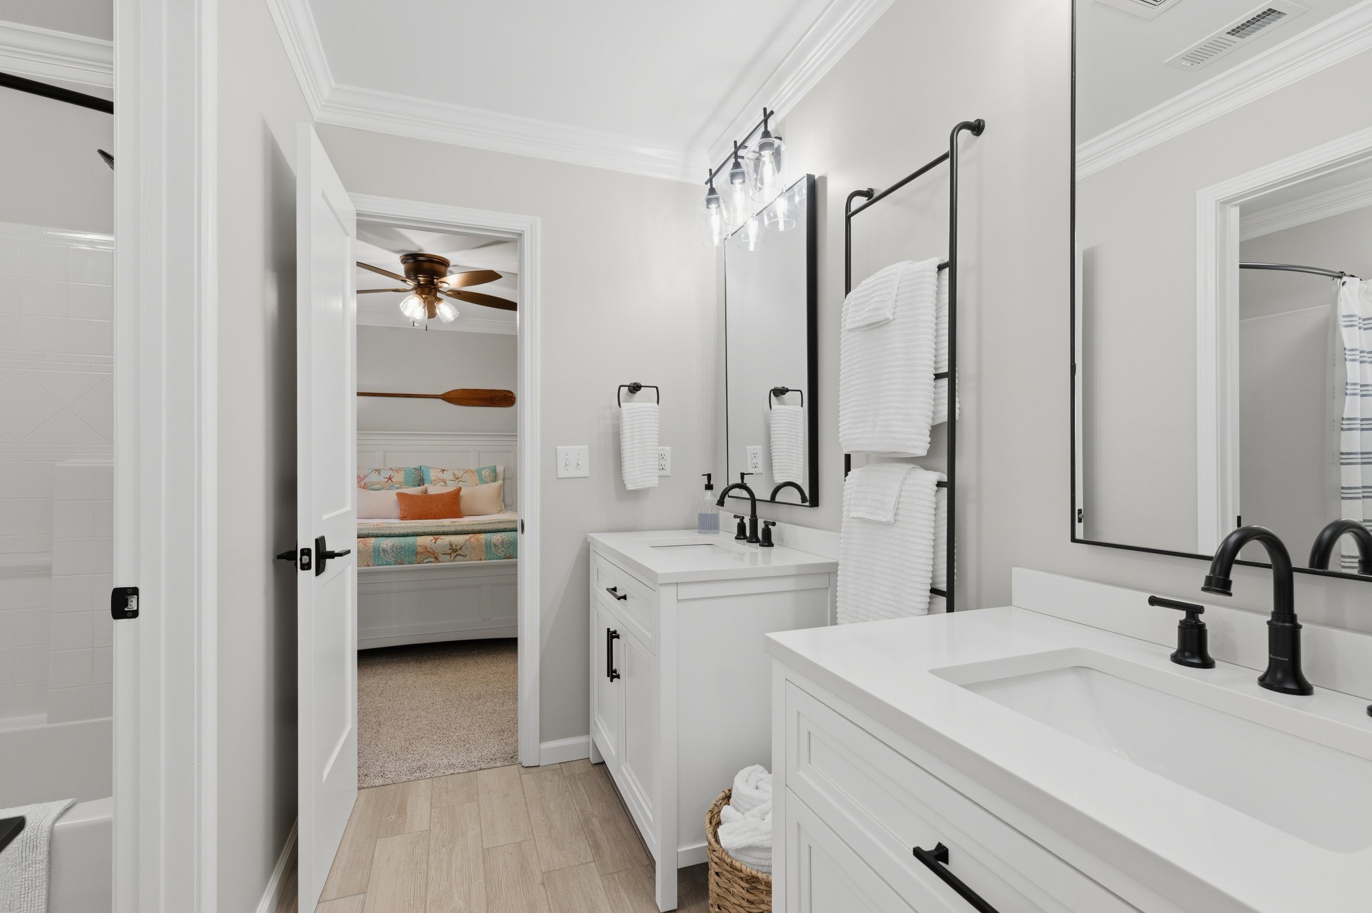
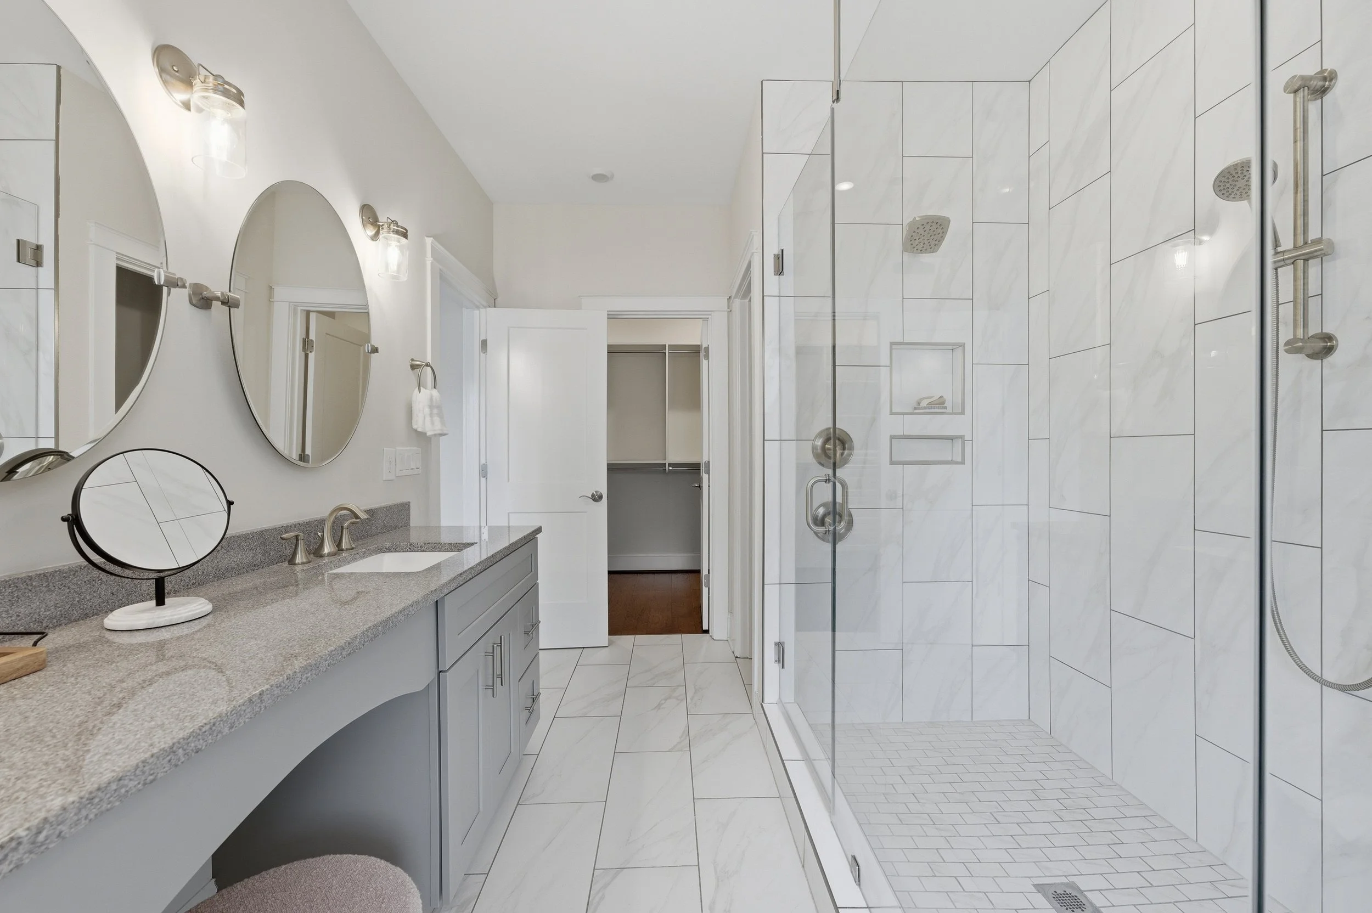
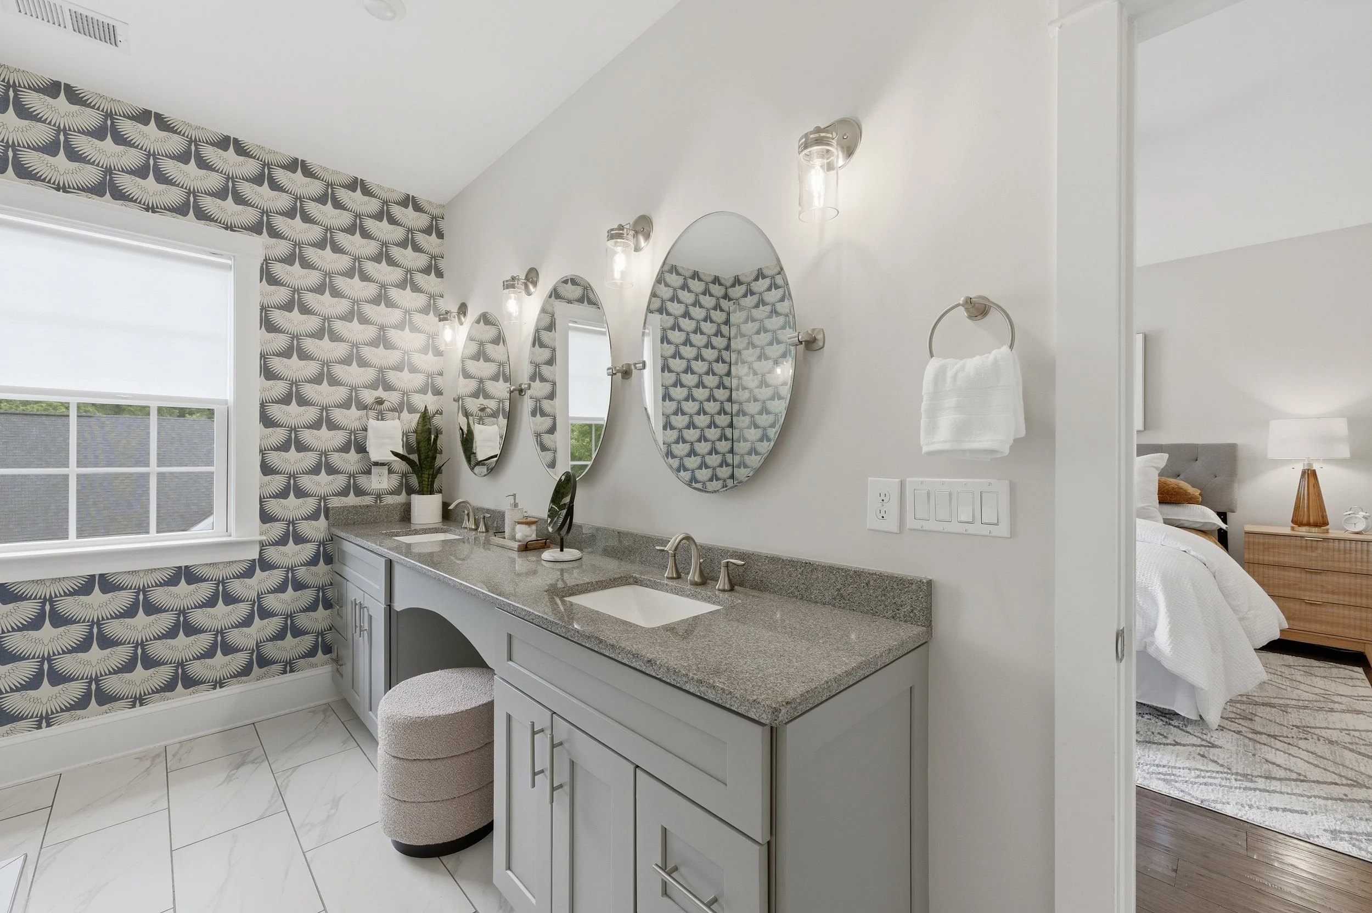
Modern bathroom with white vanity, black fixtures, large mirrors, and towel racks, overlooking a bedroom with a bed and a ceiling fan.
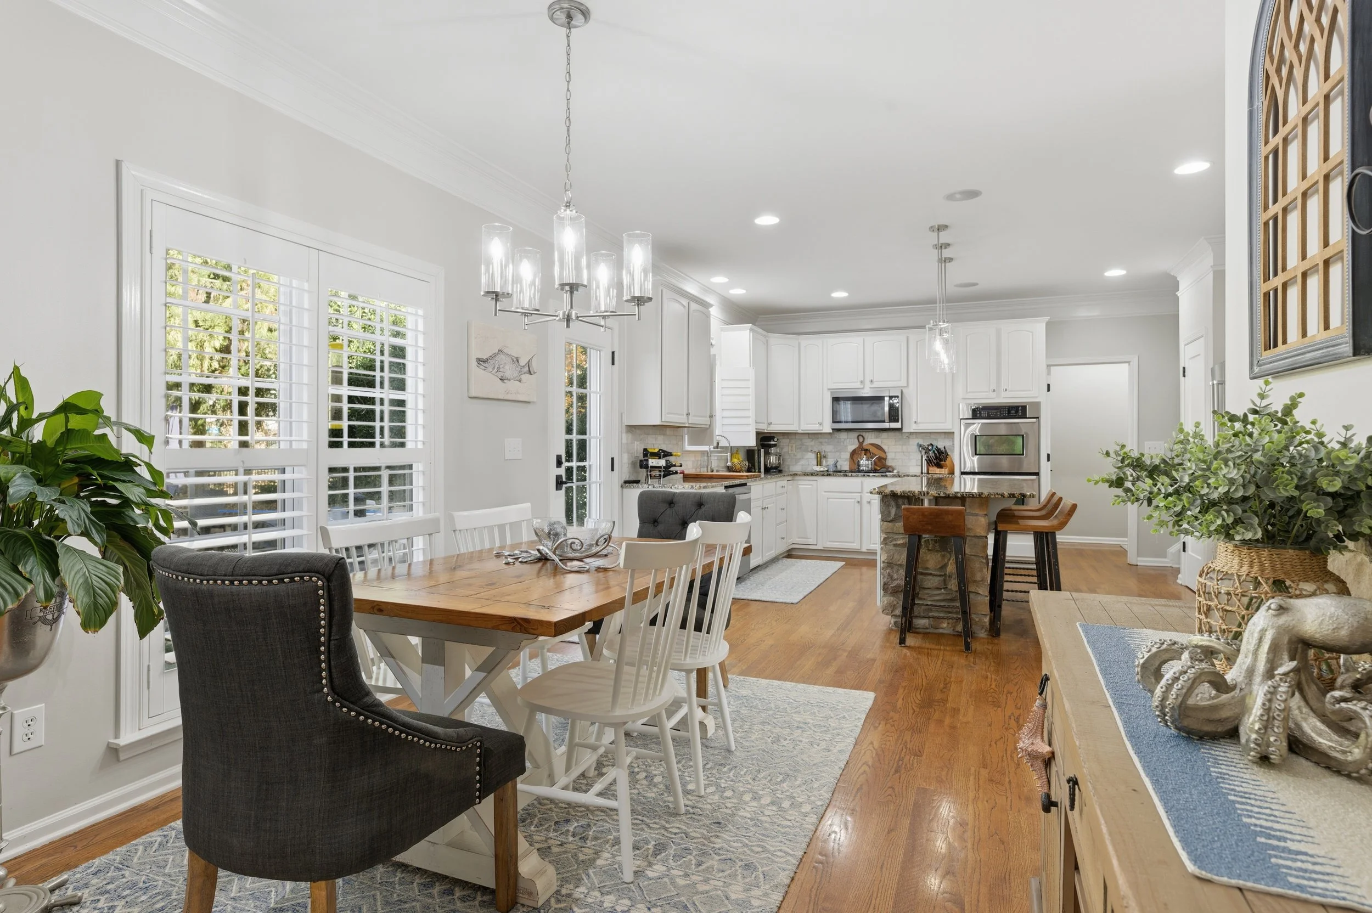
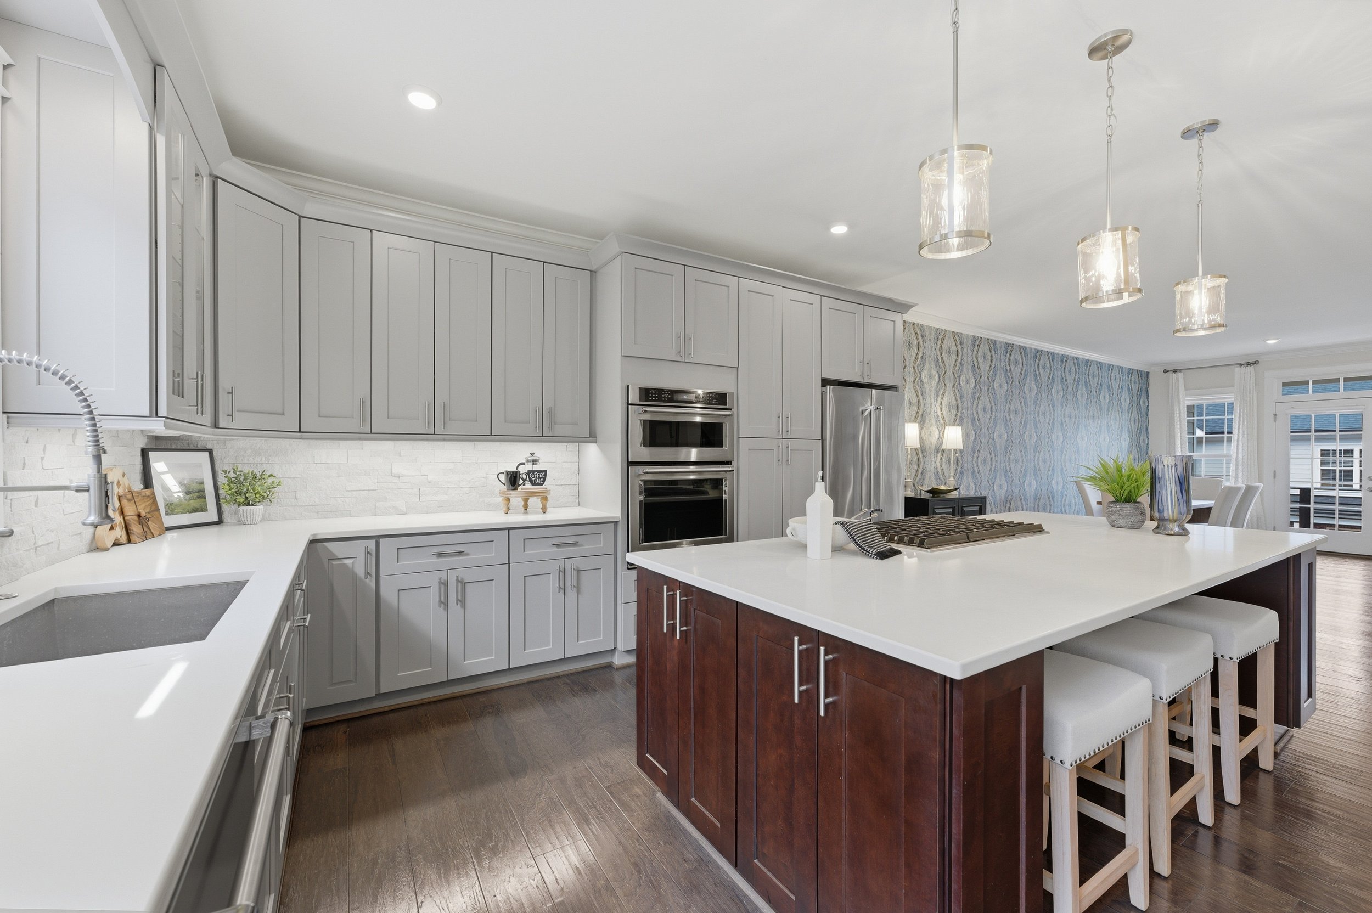
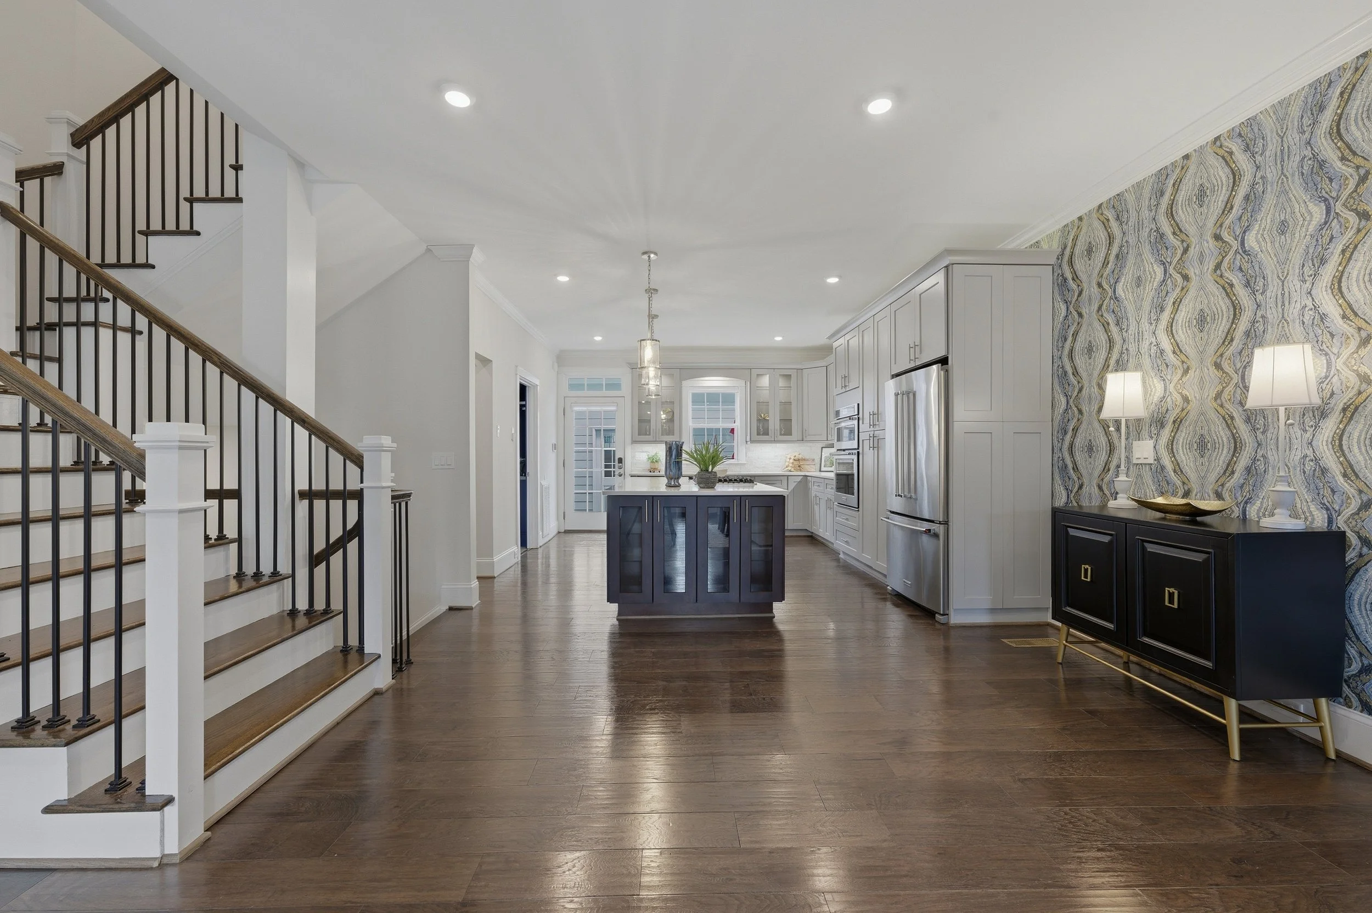
Bright, open-concept kitchen and dining area with white cabinetry, hardwood floors, and decor that includes plants, a fish artwork, and nautical-themed ornaments.
Lake Norman-3.jpg
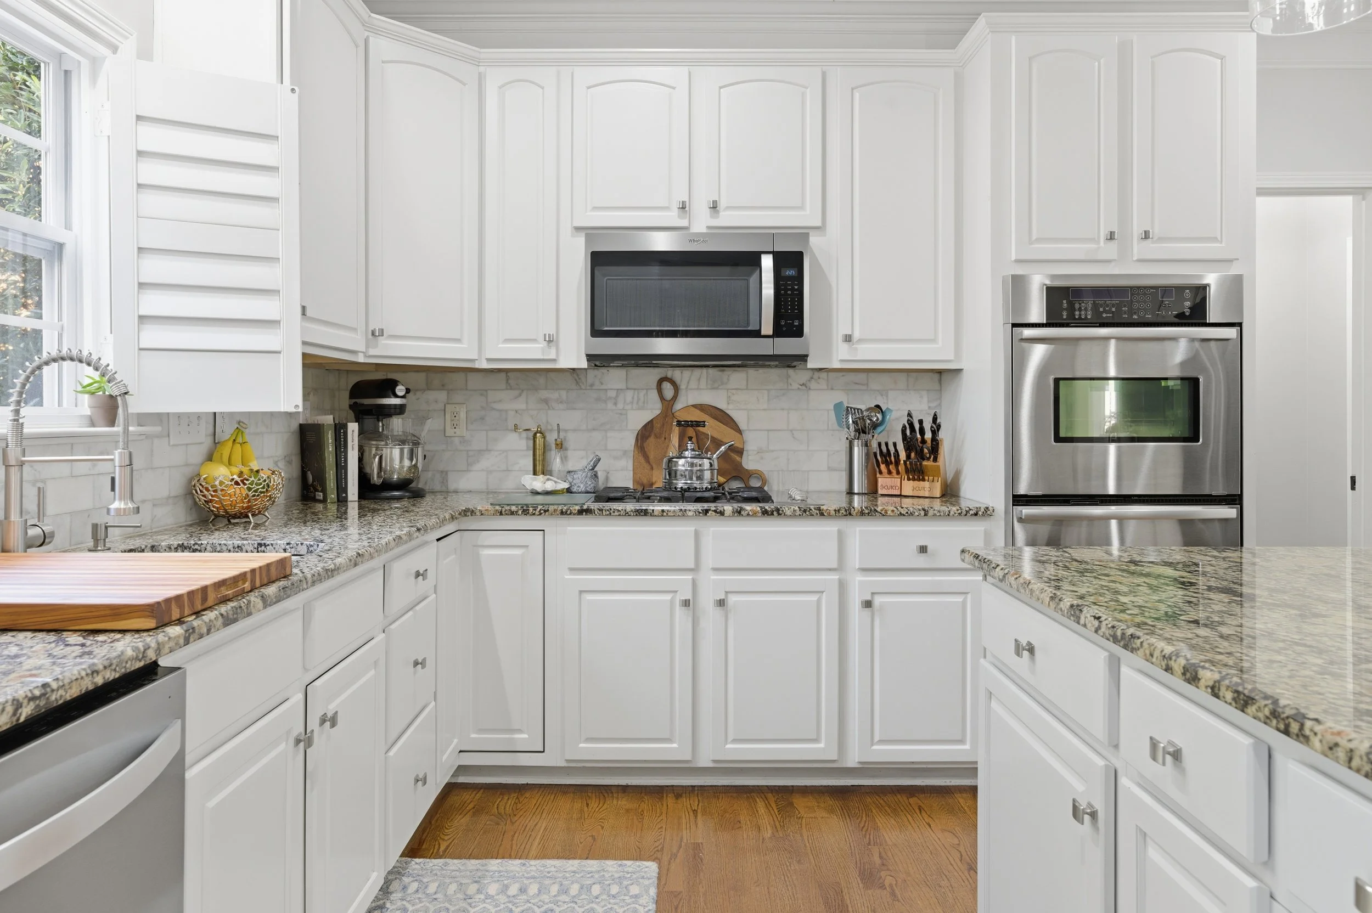
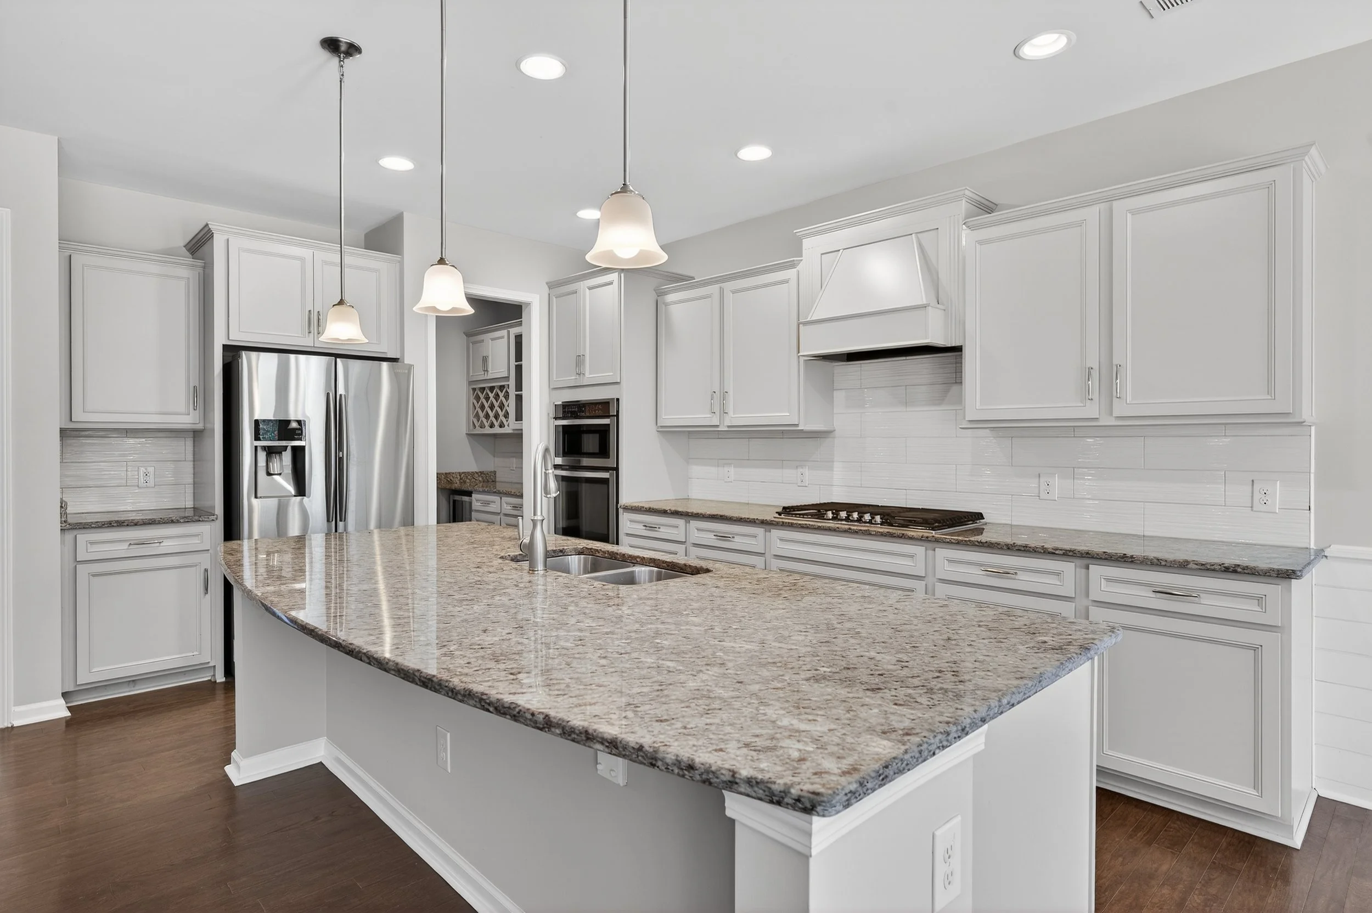
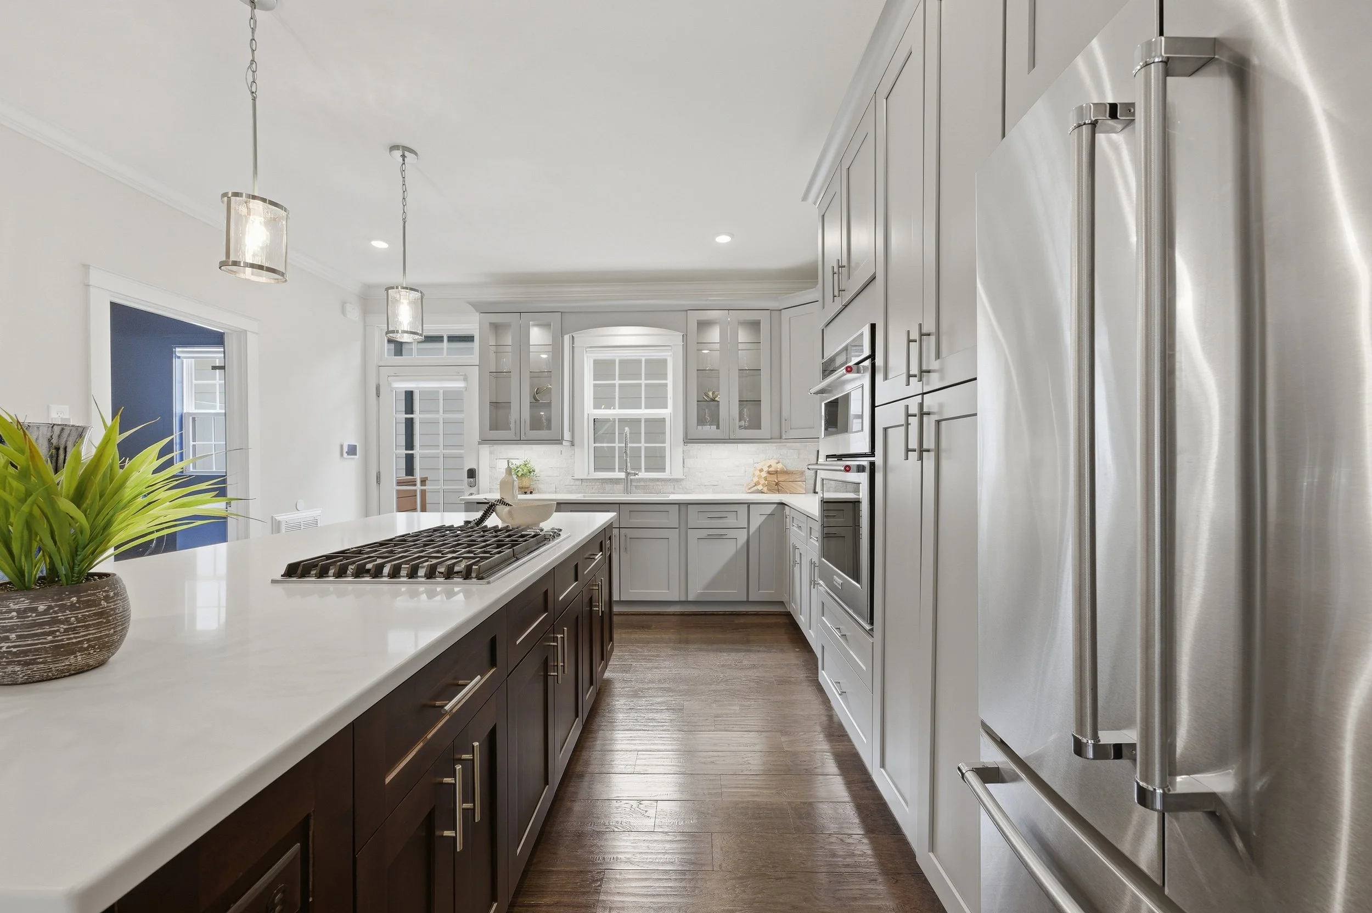
Modern kitchen with white cabinets, granite countertops, stainless steel appliances, and hardwood floors.
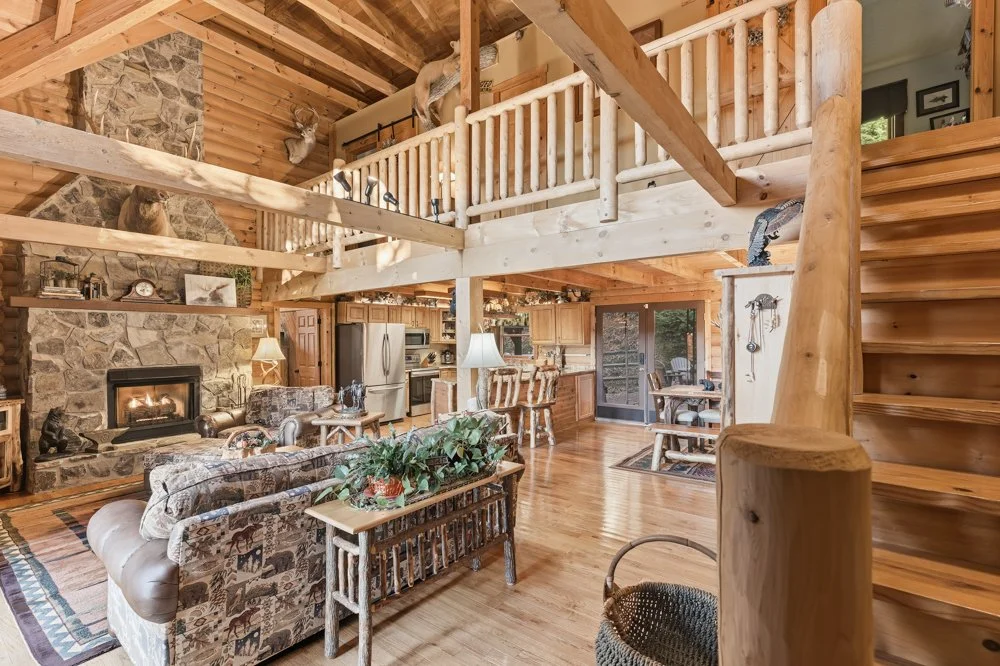
Cozy log cabin living room with stone fireplace, wooden furniture, and loft area with animal mounts, wood staircase, and large windows.
12817 Stella Bell-33.jpg
137 Brockton Lane -26.jpg
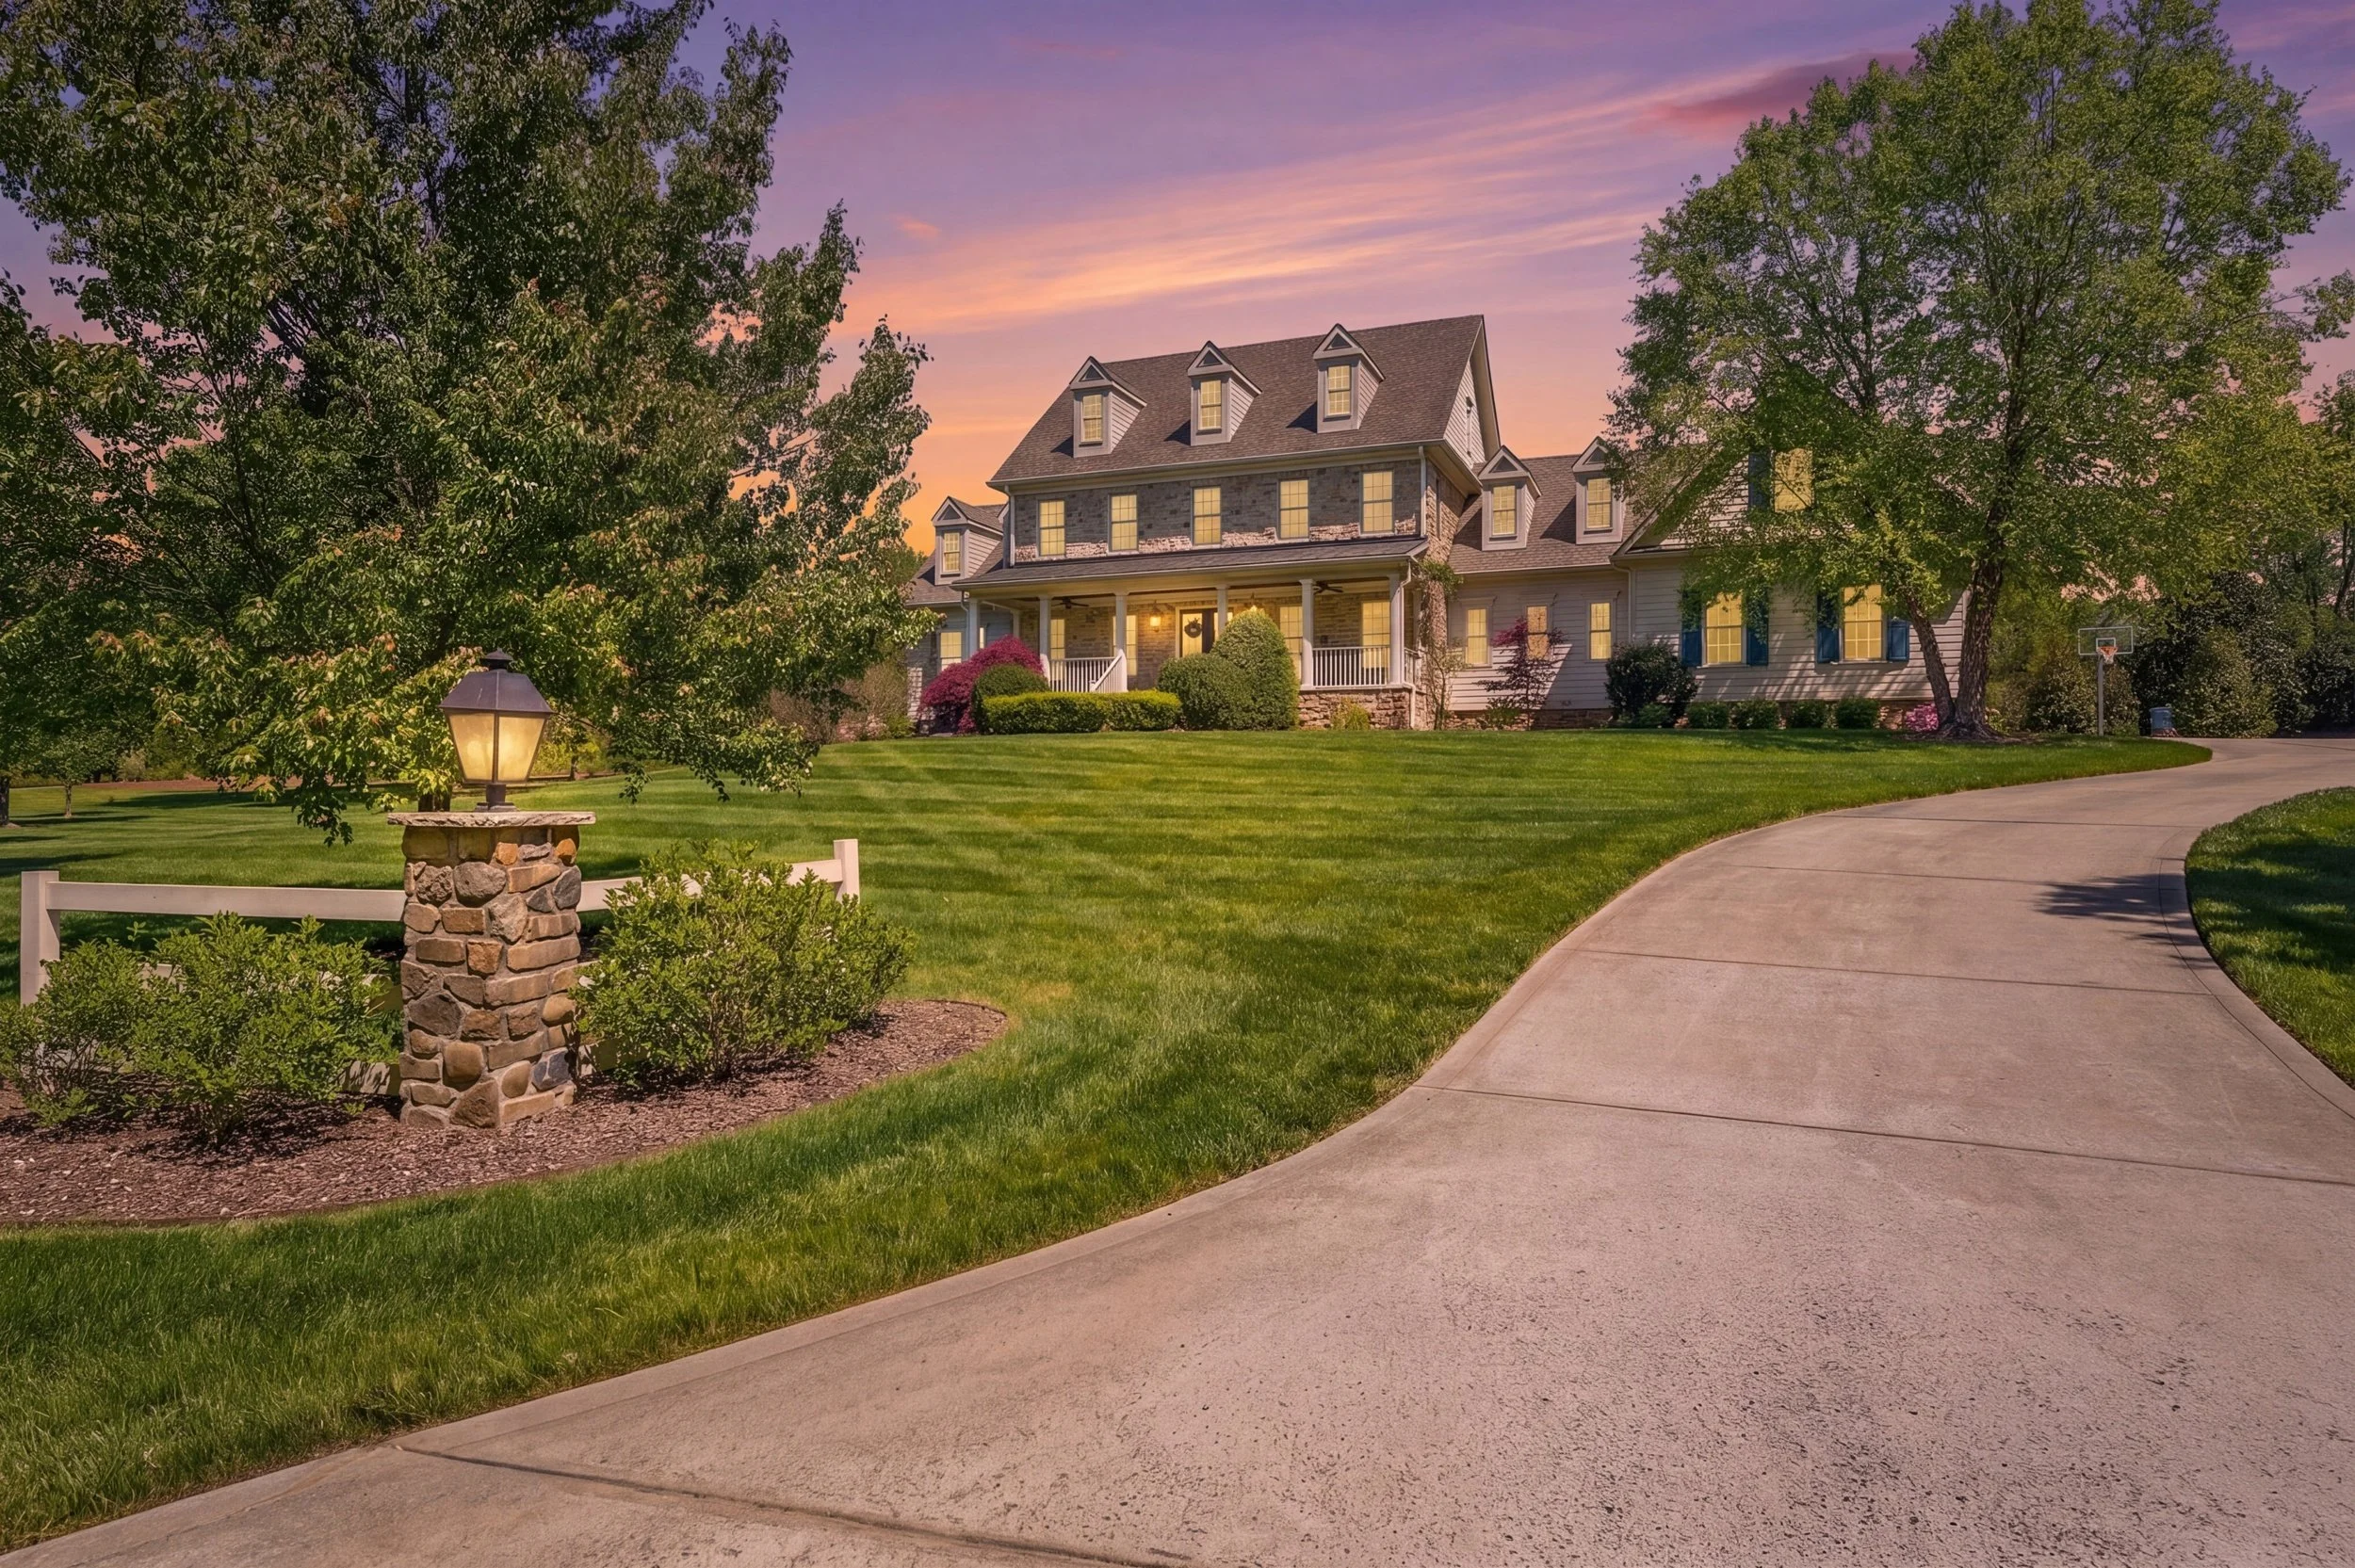
Home Outside-1.jpg
137 Brockton Lane -2.jpg
Townhome-27.jpg
137 Brockton Lane -32.jpg
137 Brockton Lane -64.jpg
12817 Stella Bell-39.jpg
137 Brockton Lane -49.jpg
137BrocktonLane_073.jpg

Modern apartment interior with an open kitchen and living room, featuring a large window with a view, a beige sofa, black stools at a kitchen island, and stainless steel appliances.
Townhome-2.jpg
Townhome-17.jpg
137 Brockton Lane -13.jpg
Townhome-5.jpg
Townhome-1.jpg
Townhome-18.jpg
Townhome-100.jpg
Townhome-22.jpg
River Run-3.jpg
Townhome-21.jpg
137 Brockton Lane -57.jpg
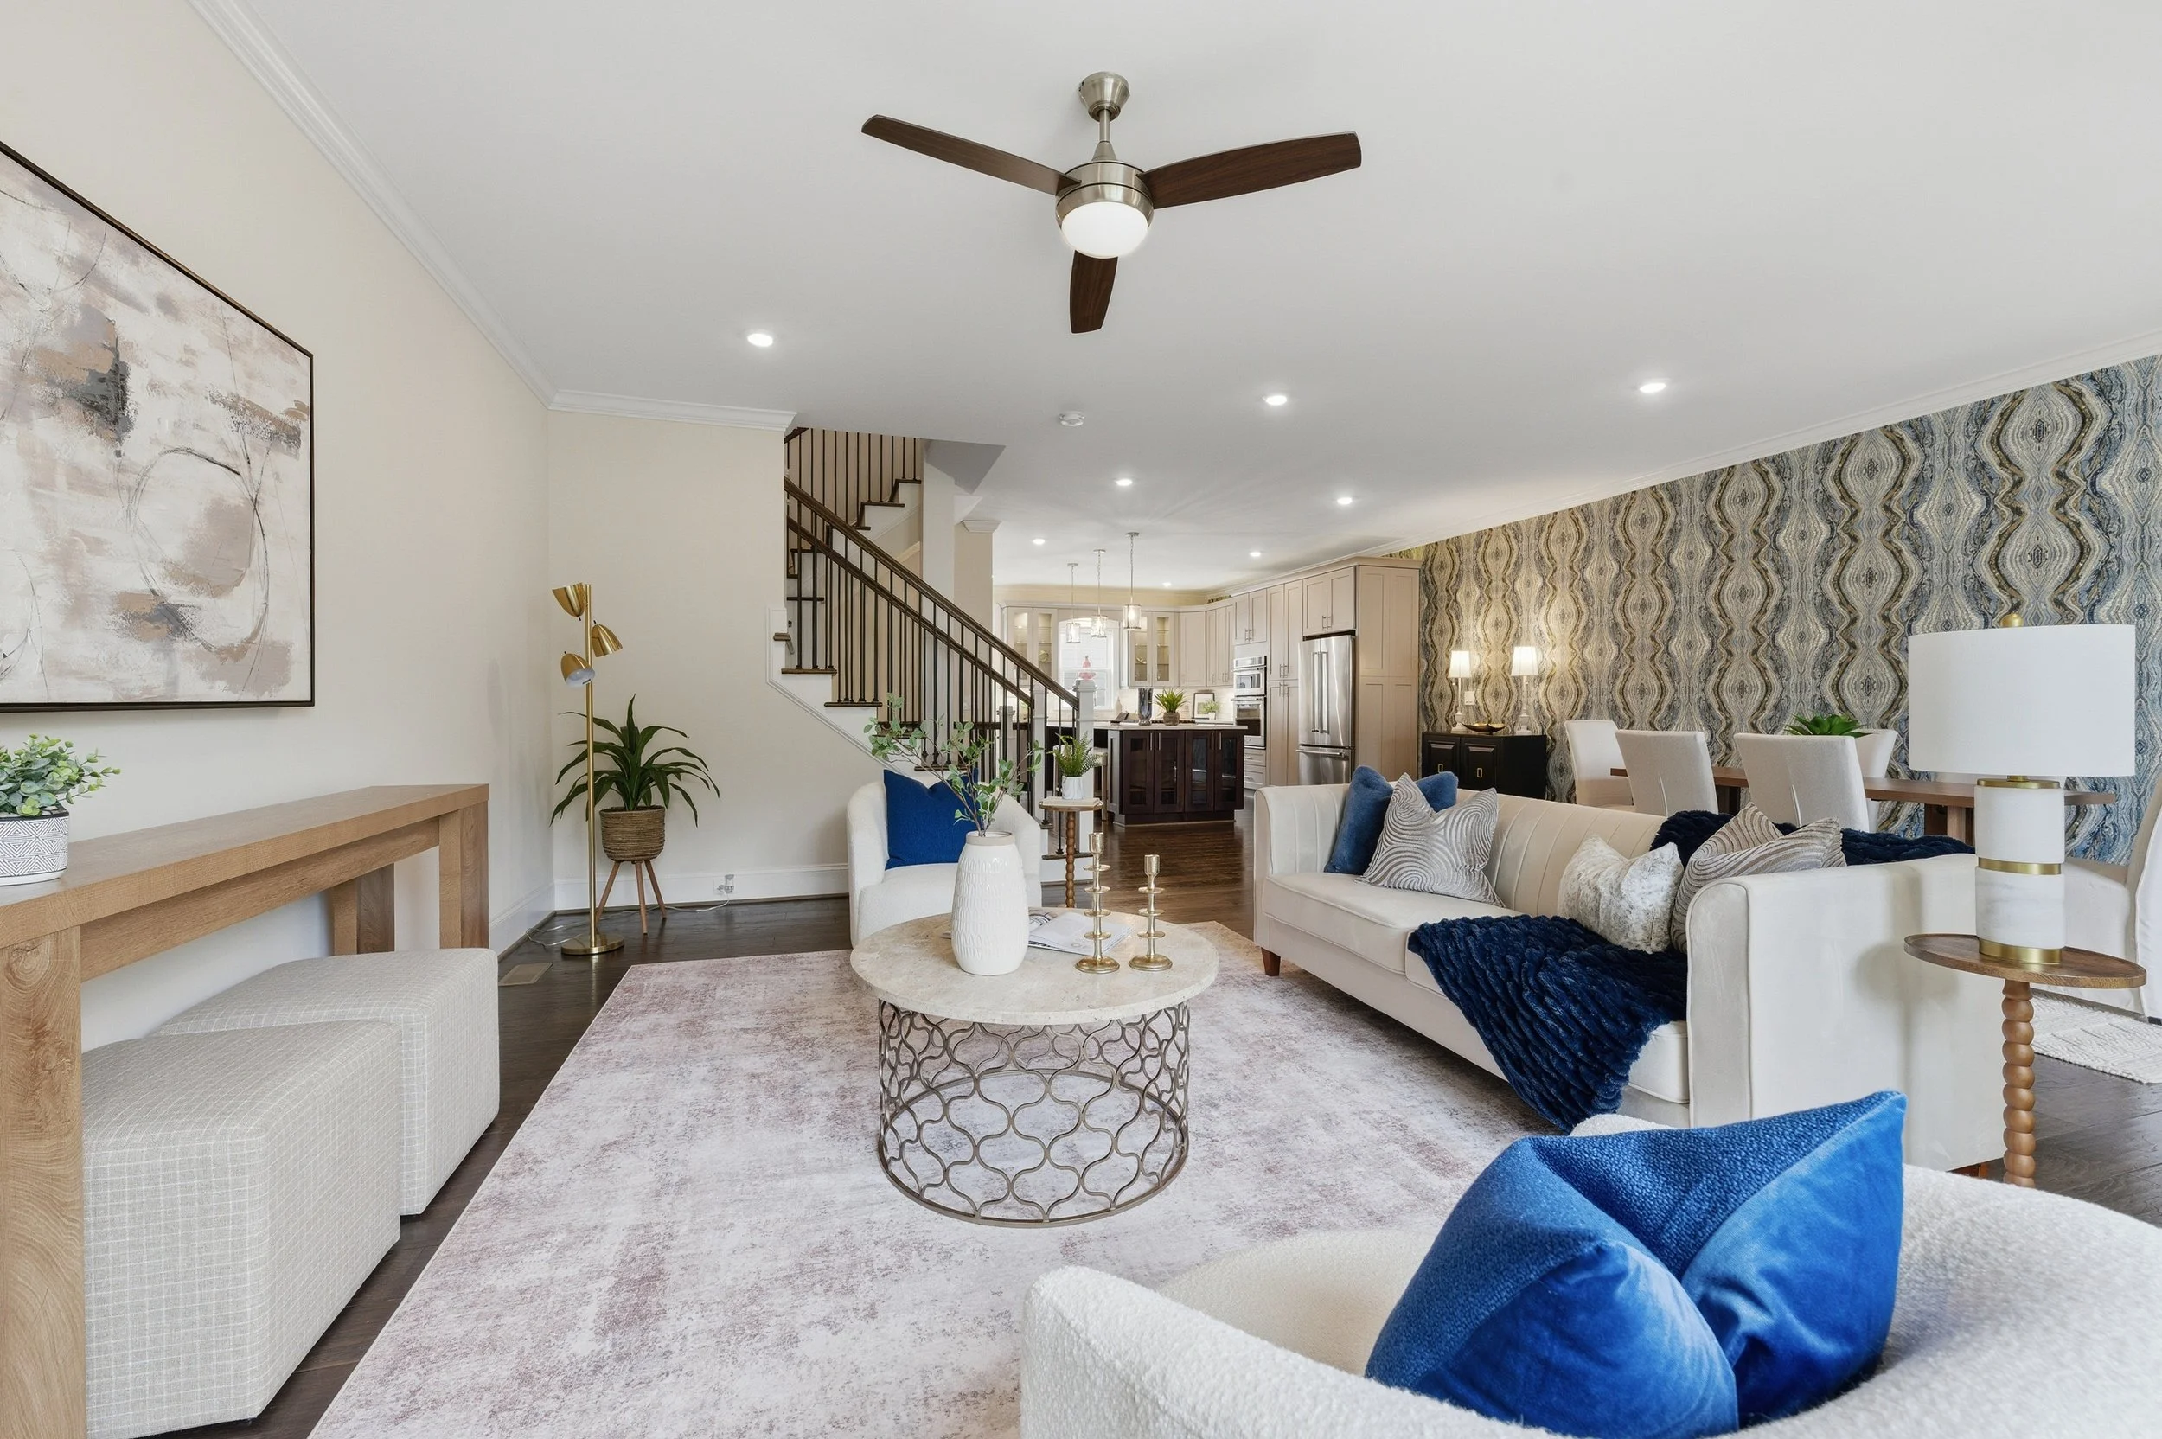
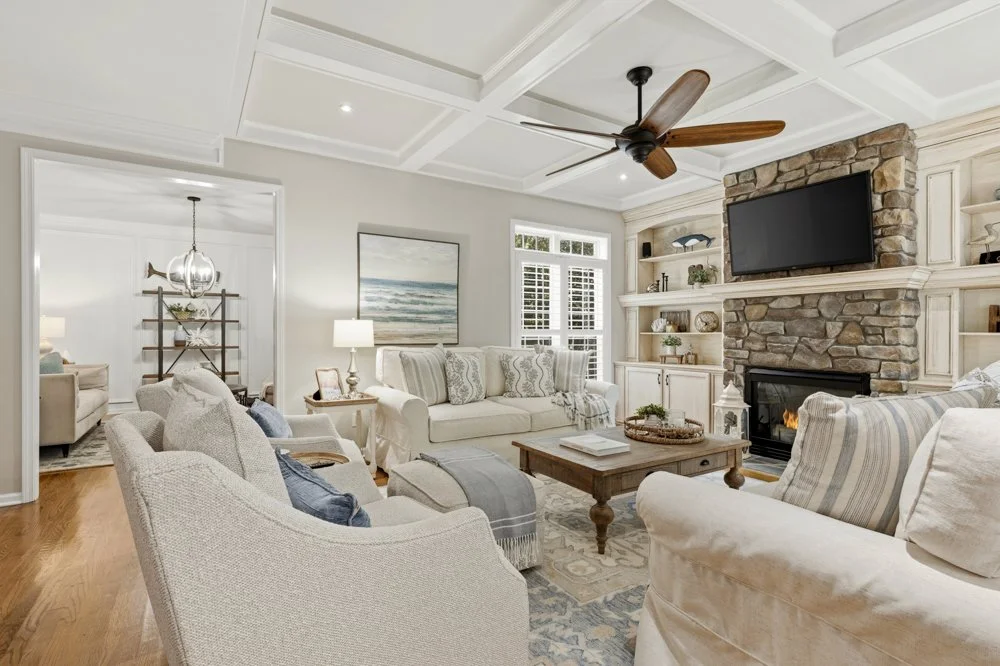
Living room with white walls, coffered ceiling, ceiling fan, stone fireplace, flat-screen TV, white sofas, armchair, wooden coffee table, windows with shutters, and kitchen area visible in the background.
Townhome-110.jpg
Townhome-20.jpg
Townhome-121.jpg
Townhome-25.jpg
Townhome-7.jpg

Contact

(260) 241-6000

CONTACT@LAKENORMANVISUALS.COM

HUNTERSVILLE, NC

FOLLOW US!

Quick Links

HOME

SERVICES

PORTFOLIO

ABOUT

CONTACT

SCHEDULE A PHOTO SHOOT

© 2026 by Lake Norman Visuals LLC | All Rights Reserved

Privacy Policy